inap2
inap2
  • Home
  • Gallery
  • Firms
  • About Us
  • Terms
  • Privacy Policy
  • FAQ
  • Inquiries
  • Location:

    Thailand

  • Language:

    English

For Architectural Design Firms

inap2 PRO

Location:

Thailand

Language:

English

  • Sign Up
  • Login
  1. Home>
  2. Gallery>
  3. MARTIAN EMBASSY / LAVA (G1291)

Gallery#1291

  • Facebook
  • X
  • Pinterest
MARTIAN EMBASSY / LAVA /  Image ID: 1291
MARTIAN EMBASSY / LAVA / ©Photo: Brett Boardman

MARTIAN EMBASSY

Works #344 2013 - Realized

Interior Design / School/Education facilities

LAVA

+ More on MARTIAN EMBASSY

  • adult
  • female
  • person
  • woman
  • indoors
  • plywood
  • wood
  • clothing
  • hat
  • footwear
  • shoe
  • interior design
  • accessories
  • bag
  • handbag
  • restaurant
  • box
  • architecture
  • building
  • furniture
  • lounge
  • art
  • painting
  • glasses
  • play area
  • computer hardware
  • electronics
  • hardware
  • monitor
  • screen
  • factory
  • chair
  • glove
  • shop
  • book
  • library
  • publication
  • cafe
  • floor
  • flooring
  • cafeteria
  • mobile phone
  • phone
  • face
  • head
  • MARTIAN EMBASSY / LAVA /  Image ID: 1286
  • MARTIAN EMBASSY / LAVA /  Image ID: 1287
  • MARTIAN EMBASSY / LAVA /  Image ID: 1288
  • MARTIAN EMBASSY / LAVA /  Image ID: 1289
  • MARTIAN EMBASSY / LAVA /  Image ID: 1290
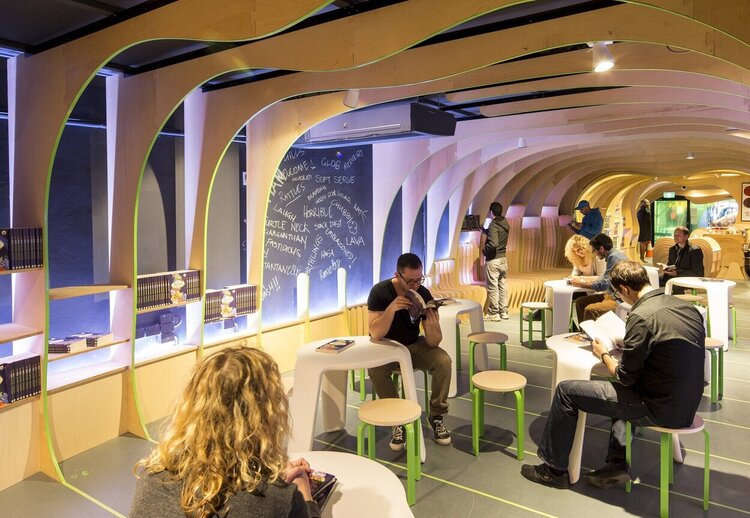
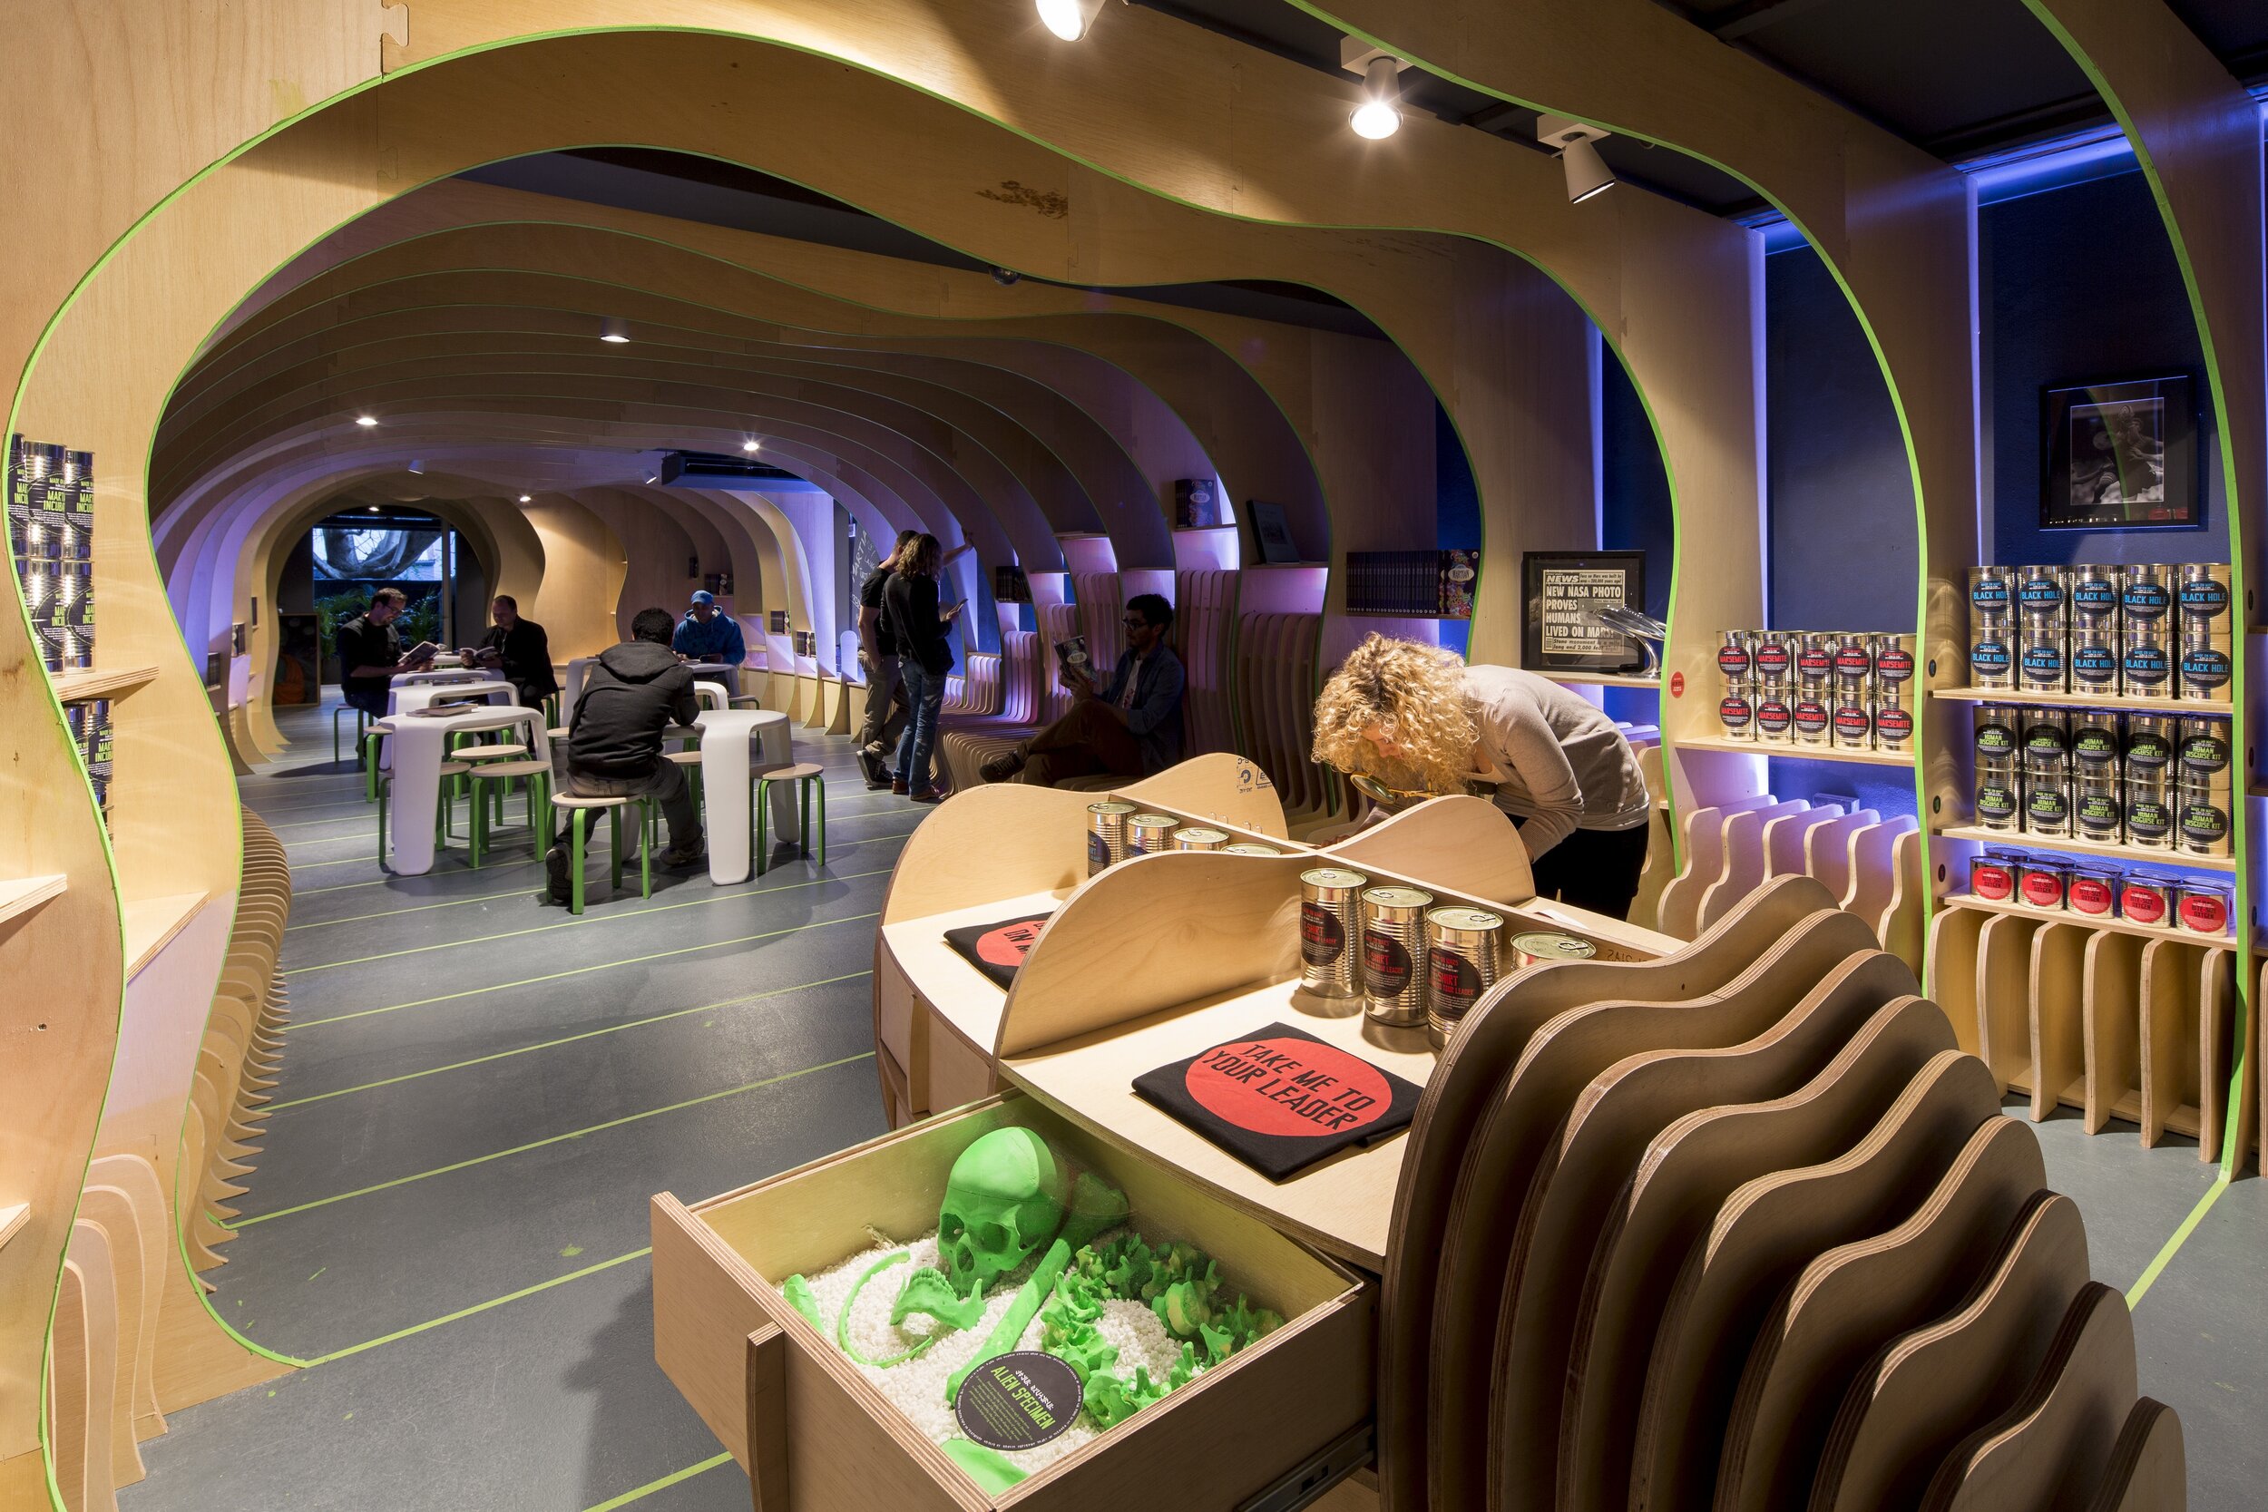
The Martian Embassy was designed as an immersive space of oscillating plywood ribs brought to life by red planet light and sound projections. The concept was a fusion of a whale, a rocket and a time tunnel and was inspired by Moby Dick, H. G. Wells' Time Machine and 2001: A Space Odyssey by Stanley Kubrick.

The Embassy is the home for The Sydney Story Factory, a not-for-profit creative writing centre for young people in Sydney.

The concept was to awaken creativity in kids, so the design acts as a trigger, firing up the engines of imagination. It’s an intergalactic journey - from the embassy, at the street entrance, to the shop full of red planet traveller essentials, to the classroom. By the time kids reach the writing classes they have forgotten they are in “school”.

LAVA used a fluid geometry to merge the three program components [embassy, school and shop], and a computer model was sliced and ‘nested’ into buildable components. 1068 pieces of CNC-cut plywood were put together like a giant puzzle. Edged with Martian green, the curvy plywood flows seamlessly from reception desk to shop shelves to tables and benches. Walls, ceiling and floor, space, ornament and structure, become one element.

http://sydneystoryfactory.org.au

http://www.mediavr.com/martianembassy2/martianembassy2.htm

As early as 2006 LAVA was experimenting with slicing of space in order to create fluidity in the Mori Art Museum 2006

Project partners Will O’Rourke and The Glue Society developed the Martian concept.

The project won the NSW Premier’s Prize at the 2013 NSW AIA Architecture Awards; BPN Sustainability Award 2013; 2012 Sydney Design Award; 2012 Australian Timber Design Award; 2012 Iconic Award; 2014 German Design Council; 2013 IDEA Award, Highly Commended; and 2013 Perspective Award.
Request “LAVA” as Master Architect for Your Project

Request “LAVA” as Master Architect for Your Project

With inap2 coordinating Your Project with This Architect (Master Architect) and a design firm from Thailand as Local Architect.

inap2 Architect Member:

LAVA

LAVA

Location:
Australia
Your Project Location:
Thailand Change

Cross-border Architectural Design Support Made Possible by inap2

  1. Expert Local Architect Selection

    inap2 utilizes our Alliances to propose Local Architects for region-specific compliance, with a Master Architect as Design Supervisor.

  2. International Project Contracts

    inap2 offers expert contract preparation for international design projects, ensuring structured agreements for smoother cross-border management.

  3. Seamless Communications

    inap2 Local Architect will lead communication with Master Architect, ensuring consistent updates for you in the same time zone and language.

Initial Consultation

inap2 will understand your project overview and provide solutions to the Master Architect, striving to acquire their commitment to lead your project.

$300 USD
Purchase & Policies

Service Guide

  • inap2 Coordination and Escrow Services Terms of Use

Works you may also like:

  • [ECOKID KINDERGARTEN] #1239

    LAVA

    Detail
  • [Duplex refurbishment with fitness area] #6850

    Isabel Gomez Studio

    Detail
  • [Luxurious Duplexe Design] #7439

    Isabel Gomez Studio

    Detail
  • [ECOKID KINDERGARTEN] #1233

    LAVA

    Detail
  • [Shunde Grand Opera House] #4627

    Nordic — Office of Architecture

    Detail
  • [Paralelogramo House] #6957

    Najas Arquitectos

    Detail
  • [Paralelogramo House] #6961

    Najas Arquitectos

    Detail
  • [C4L] #9853

    HITOSHI SARUTA

    Detail
  • [Vora Villas] #5681

    K-studio

    Detail
  • [CTF JEWELRIA PARKVIEW GREEN SHOP] #3580

    One Plus Partnership Ltd.

    Detail
  • [Apartment renovated into several duplexes] #7252

    Isabel Gomez Studio

    Detail
  • [Yukikage] #645

    SAAD - sudo associates, architecture and design

    Detail
  • [BAYREUTH YOUTH HOSTEL] #1251

    LAVA

    Detail
  • [Le Café de Paris, Biarritz - The Restaurant] #4438

    MAISON SARAH LAVOINE

    Detail
  • [Shunde Grand Opera House] #4626

    Nordic — Office of Architecture

    Detail
  • [CTF JEWELRIA PARKVIEW GREEN SHOP] #3572

    One Plus Partnership Ltd.

    Detail
  • [CTF JEWELRIA PARKVIEW GREEN SHOP] #3568

    One Plus Partnership Ltd.

    Detail
  • [Sandeman Port Wine Cellars] #7357

    OPENBOOK Architecture

    Detail
  • [CTF JEWELRIA PARKVIEW GREEN SHOP] #3567

    One Plus Partnership Ltd.

    Detail
  • [African Gourmet Restaurant in Brussels] #7407

    Isabel Gomez Studio

    Detail
  • [CTF JEWELRIA PARKVIEW GREEN SHOP] #3570

    One Plus Partnership Ltd.

    Detail
  • [CTF JEWELRIA PARKVIEW GREEN SHOP] #3573

    One Plus Partnership Ltd.

    Detail
  • [ECOKID KINDERGARTEN] #1227

    LAVA

    Detail
  • [THIDAMOON —suite room—] #994

    GOSIZE

    Detail
  • [Lagardere Racing Club] #4078

    MAISON SARAH LAVOINE

    Detail
  • [ECOKID KINDERGARTEN] #1236

    LAVA

    Detail
  • [Ar Penthouse] #4105

    Carola Vannini Architecture

    Detail
  • [Apartment renovated into several duplexes] #7253

    Isabel Gomez Studio

    Detail
  • [APARTMENT 16 AT WORLD TOWERS] #3226

    Studio Osmosis

    Detail
  • [Canal House] #9988

    i29

    Detail

View All Works

inap2
  • Home
  • Gallery
  • Firms
© 2020-2026 inap2.
  • About Us
  • Terms
  • Privacy Policy
  • FAQ
  • E-commerce Policy
  • Inquiries
  • facebook
  • Instagram

Please select a country

  • Albania
  • Andorra
  • Argentina
  • Armenia
  • Australia
  • Austria
  • Bahrain
  • Bangladesh
  • Barbados
  • Belgium
  • Belize
  • Brazil
  • Canada
  • Chile
  • China
  • Colombia
  • Costa Rica
  • Curaçao
  • Cyprus
  • Czech Republic
  • Denmark
  • Dominican Republic
  • Ecuador
  • Egypt
  • Finland
  • France
  • French Guiana
  • Germany
  • Ghana
  • Greece
  • Grenada
  • Hong Kong
  • India
  • Indonesia
  • Italy
  • Japan
  • Kuwait
  • Lithuania
  • Malaysia
  • Malta
  • Mauritius
  • Mexico
  • Netherlands
  • New Zealand
  • Norway
  • Palestinian Territory
  • Panama
  • Paraguay
  • Peru
  • Philippines
  • Portugal
  • Saudi Arabia
  • Singapore
  • South Africa
  • South Korea
  • Spain
  • Sweden
  • Switzerland
  • Taiwan
  • Thailand
  • Turkey
  • United Arab Emirates
  • United Kingdom
  • United States
  • Uruguay
  • Venezuela
  • Vietnam

Please select a language

  • English
*We only provide English support at this moment. Thank you for your understanding.

Sign up or Login

To access Bookmark, Sign Up as member is required.
Please Login if you already signed up.

  • Sign Up
  • Login