
Gallery#9050



B4 House
Works #1031 2017 - Realized
Architectural Design / Houses/Villas
+ More on B4 House
- indoors
- interior design
- architecture
- building
- office building
- nature
- outdoors
- yard
- road
- backyard
- city
- urban
- door
- wood panels
- garage
- fence
- housing
- floor


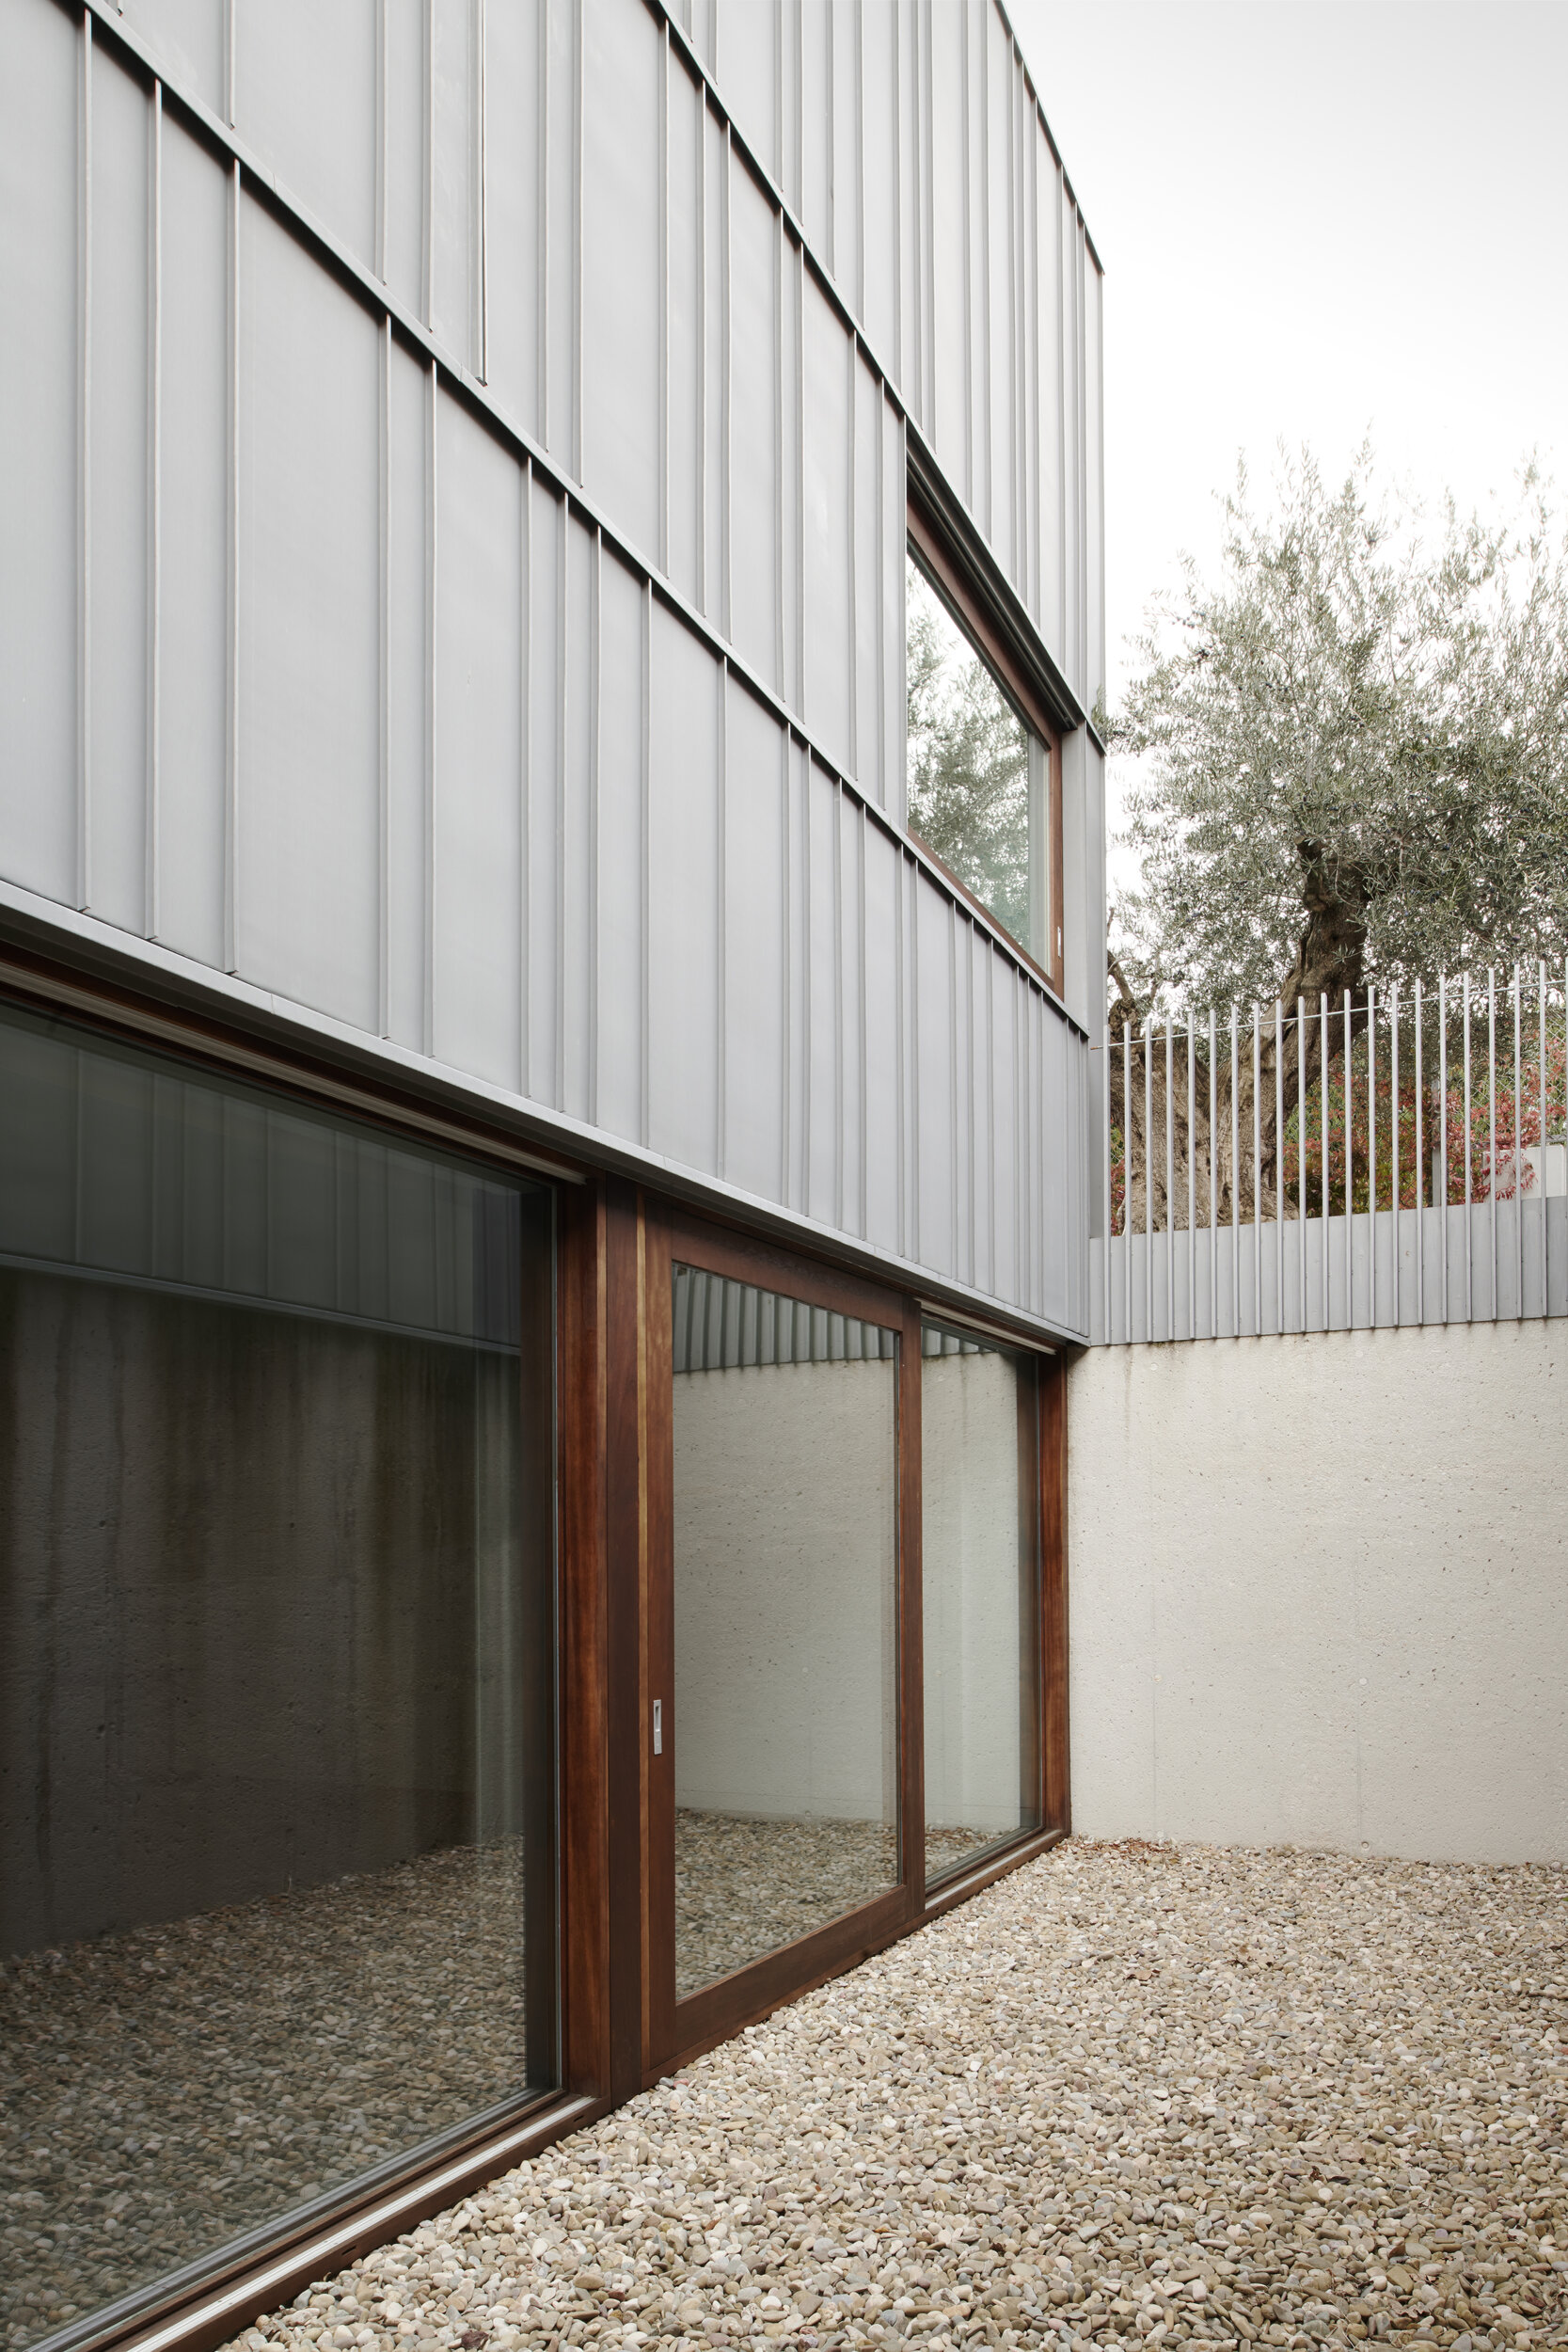
House B4 is located on a plotted and blurred plot of the city around a tiny node. The house chooses not to enclose itself in the walls that define it, moving away from the "house with a garden", so that the closed and the open make up an alternately concave and convex geometry. The house aims to appropriate the outer space... and it does so through different gestures: flights, holes, cracks,...
The volumetry is generated by a double cross-twin geometry that obeys a repeated obsession in similar nearby situations: the exterior appearance of the house versus the interior experience. On the outside, the house offers a hermetic, blind, abstract and resounding reading..., on the inside the house is open, fluid and permeable.
Compositionally, a stratification in overlapping strips is proposed, configured by means of a zinc and wood cladding, integrating the different gestures, articulating the openings by means of sliding shutters for solar protection and darkening.
Structurally, the house works as a base and a counterbalanced flight. The two facades on the first floor act as deep beams, supporting a 7-meter projection. This corbel-gesture establishes a geometry that is repeated both in plan and in section.
The basement floor -used as a swimming pool, gym, txoko,...-, is understood as one more floor, thanks to a system of holes in the ground, -which act as an English patio-, allowing good lighting under the land.
