inap2
inap2
  • Home
  • Gallery
  • Firms
  • About Us
  • Terms
  • Privacy Policy
  • FAQ
  • Inquiries
  • Location:

    Thailand

  • Language:

    English

For Architectural Design Firms

inap2 PRO

Location:

Thailand

Language:

English

  • Sign Up
  • Login
  1. Home>
  2. Gallery>
  3. Pakkret House / Archimontage Design Fields Sophisticated (G1546)

Gallery#1546

  • Facebook
  • X
  • Pinterest
Pakkret House  / Archimontage Design Fields Sophisticated /  Image ID: 1546
Pakkret House / Archimontage Design Fields Sophisticated

Pakkret House

Works #362 2020 - Realized

Architectural Design / Houses/Villas

Archimontage Design Fields Sophisticated

+ More on Pakkret House

  • gate
  • architecture
  • building
  • house
  • housing
  • porch
  • office building
  • city
  • condo
  • urban
  • patio
  • pergola
  • brick
  • railing
  • school
  • handrail
  • Pakkret House  / Archimontage Design Fields Sophisticated /  Image ID: 1547
  • Pakkret House  / Archimontage Design Fields Sophisticated /  Image ID: 1548
  • Pakkret House  / Archimontage Design Fields Sophisticated /  Image ID: 1549
  • Pakkret House  / Archimontage Design Fields Sophisticated /  Image ID: 1550
  • Pakkret House  / Archimontage Design Fields Sophisticated /  Image ID: 1551
  • Pakkret House  / Archimontage Design Fields Sophisticated /  Image ID: 1552
  • Pakkret House  / Archimontage Design Fields Sophisticated /  Image ID: 1553
  • Pakkret House  / Archimontage Design Fields Sophisticated /  Image ID: 1554
  • Pakkret House  / Archimontage Design Fields Sophisticated /  Image ID: 1555
  • Pakkret House  / Archimontage Design Fields Sophisticated /  Image ID: 1556
  • Pakkret House  / Archimontage Design Fields Sophisticated /  Image ID: 1557
  • Pakkret House  / Archimontage Design Fields Sophisticated /  Image ID: 1558
  • Pakkret House  / Archimontage Design Fields Sophisticated /  Image ID: 1559
  • Pakkret House  / Archimontage Design Fields Sophisticated /  Image ID: 1560
  • Pakkret House  / Archimontage Design Fields Sophisticated /  Image ID: 1561
  • Pakkret House  / Archimontage Design Fields Sophisticated /  Image ID: 1562
  • Pakkret House  / Archimontage Design Fields Sophisticated /  Image ID: 1563
  • Pakkret House  / Archimontage Design Fields Sophisticated /  Image ID: 1564
  • Pakkret House  / Archimontage Design Fields Sophisticated /  Image ID: 1565
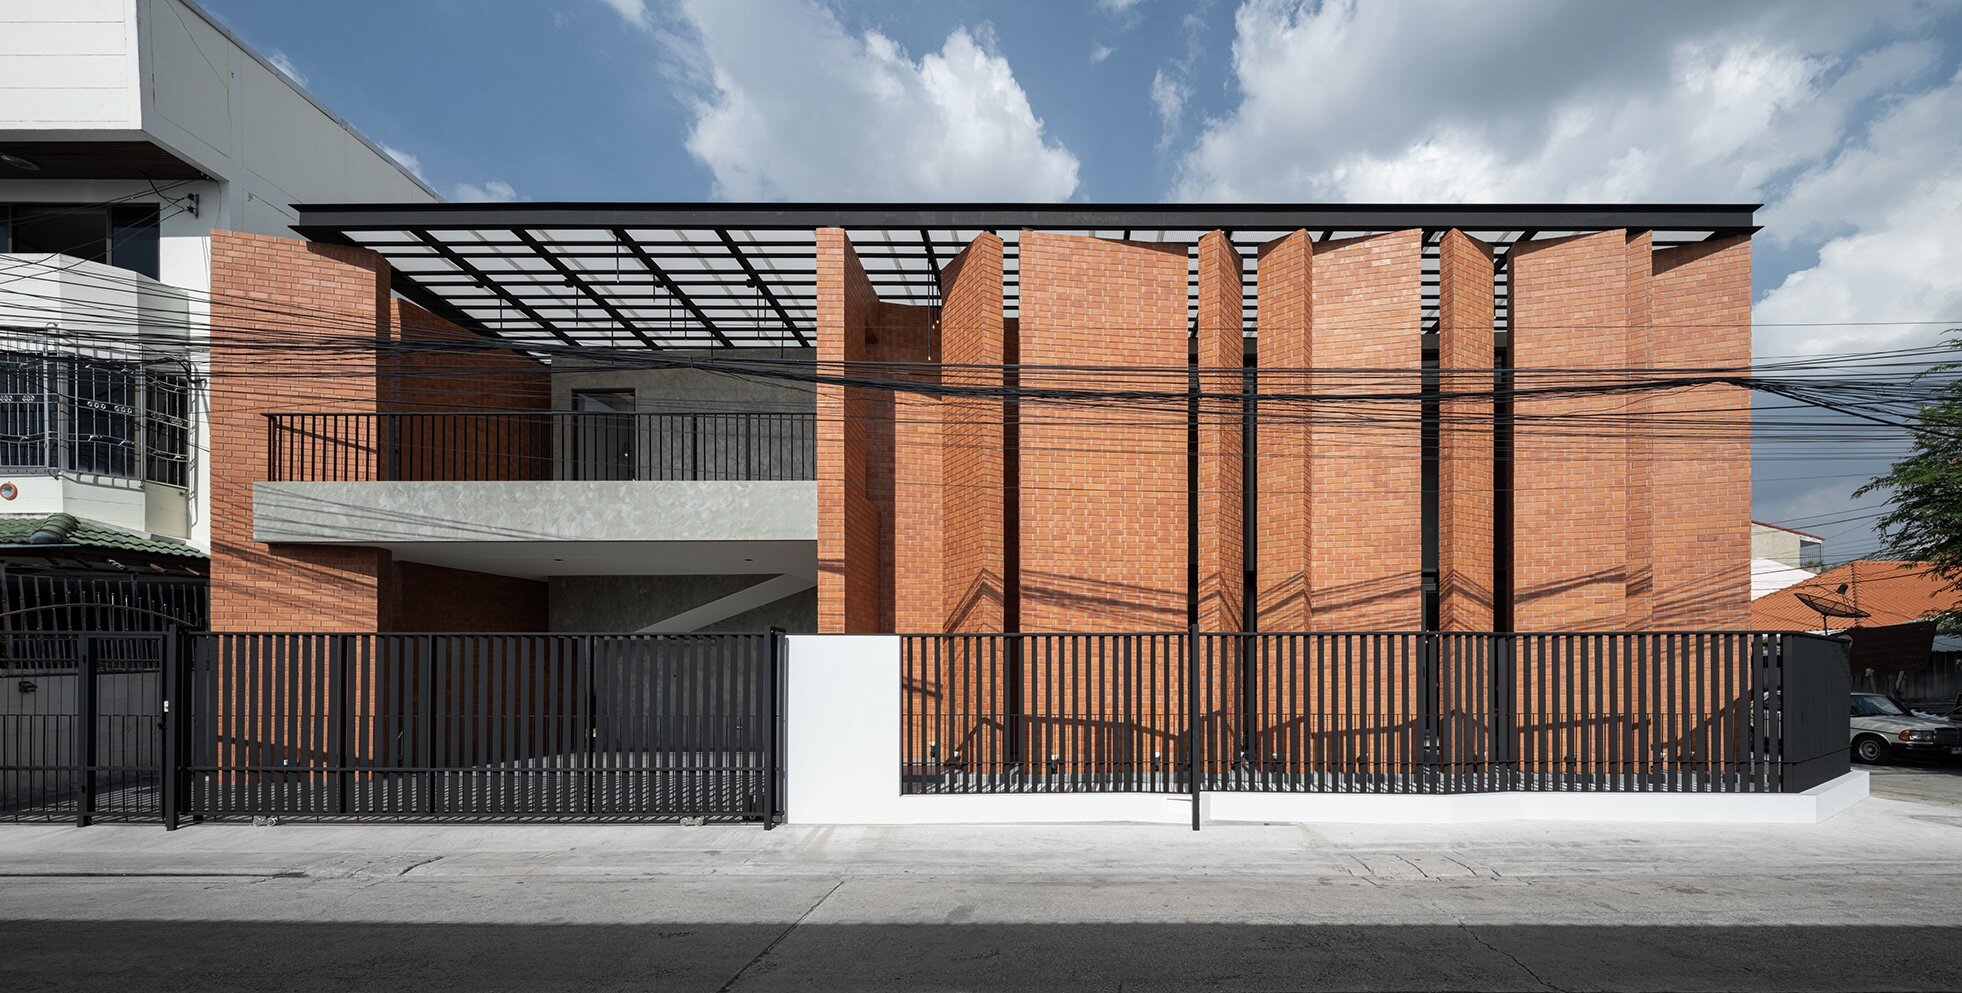
A gigantic wall of 7.5-meter height at the front facing west is divided into several strips, various in sizes and thickness levels, parting and overlapping freely from different angles and directions. Covered by brownish-orange terracotta tiles, the wall stands high to support a translucent roofing panel where many small lights strung in rows like waves. These decorative elements on the front of the two-story house in Pak Kret, Nonthaburi, Thailand not only shade the house from direct sunlight but also intentionally create an interplay between natural sunlight and the light after dark: a lively area of a conversation with light.

The 96 sq. w plot is located behind the Sahakon 3 Market in Pak Kret. From the desire to expand the residence to somewhere not far from the original address, the house owner chose this adjoining plot to build a two-story house of 420 sq. m. The new house consists of four bedrooms scatted around the ground floor and the upper floor, a living room, a dining room, a pantry on the ground floor underneath a high ceiling, a kitchen at the back adjoining a storage, a laundry and a washing area. The parking space for two cars is arranged under a large front balcony, on a side adjoining the old house.

The house and the main entrance faces west as they are placed paralleling to the length of the land, confronting the market. The physical conditions of this plot of land force the house to get most hours of sunlight during the day, disturbing the using of the common areas. The solution is, then, to build a gigantic wall shading which rises to the roof level and almost covers the width of the entire house. All strips on the wall overlap each other as they allow the sunlight from outside to shine through. The living area becomes as if a buffer zone where the sunlight creates different patterns and motifs on the floor and the ground. Following the passage of time based on the position of the sun in the sky, this is a dance of the sun where the house serves as a backdrop and the terracotta-tile wall illuminates the story of time passing.

The features of the house are embraced by a sense of raw materials. From an abundance of terracotta tiles that cover the shading façade to the raw concrete surface found all over the place, the gravel aggregate area between the inside and the outside where circular patterns respond to the lights hanging above and the metal and wooden beams, these elements enhance the sensibility of the house to its peak as it always arouses admiration among those who live in the neighborhood.

Request “Archimontage Design Fields Sophisticated” as Master Architect for Your Project

Request “Archimontage Design Fields Sophisticated” as Master Architect for Your Project

With inap2 coordinating Your Project with This Architect (Master Architect) and a design firm from Thailand as Local Architect.

inap2 Architect Member:

Archimontage Design Fields Sophisticated

Archimontage Design Fields Sophisticated

Location:
Thailand
Your Project Location:
Thailand Change

Cross-border Architectural Design Support Made Possible by inap2

  1. Expert Local Architect Selection

    inap2 utilizes our Alliances to propose Local Architects for region-specific compliance, with a Master Architect as Design Supervisor.

  2. International Project Contracts

    inap2 offers expert contract preparation for international design projects, ensuring structured agreements for smoother cross-border management.

  3. Seamless Communications

    inap2 Local Architect will lead communication with Master Architect, ensuring consistent updates for you in the same time zone and language.

Initial Consultation

inap2 will understand your project overview and provide solutions to the Master Architect, striving to acquire their commitment to lead your project.

$300 USD
Purchase & Policies

Service Guide

  • inap2 Coordination and Escrow Services Terms of Use

Works you may also like:

  • [Iztapalapa Interactive Museum] #8705

    SPRB

    Detail
  • [Jean Moulin Atelier-House] #3278

    Atelier NEA

    Detail
  • [Iztapalapa Interactive Museum] #8715

    SPRB

    Detail
  • [Jean Moulin Atelier-House] #3271

    Atelier NEA

    Detail
  • [Edifício em Campo de Ourique] #6815

    GV+Arquitectos

    Detail
  • [sowaka women’s health clinic] #1452

    Ishii Hideki Architect Atelier

    Detail
  • [Iztapalapa Interactive Museum] #8706

    SPRB

    Detail
  • [Residential building in city center] #8297

    Pepe Gascón Arquitectura

    Detail
  • [Four Seasons Ritz Hotel - refurbishment] #7286

    OPENBOOK Architecture

    Detail
  • [3 GardensHouse] #984

    MANIERA ARCHITECTS & ASSOCIATES

    Detail
  • [CIB - BIOMEDICAL RESEARCH CENTER. HOSPITAL DE NAVARRA] #9005

    Vaillo+Irigaray architects

    Detail
  • [Urban infill Berlin  ] #9777

    Appels Architekten

    Detail
  • [GNODDE HOUSE] #4715

    seventyF

    Detail
  • [Accordia Brooklands Neighbourhood] #4570

    MLA+

    Detail
  • [Residential building in city center] #8298

    Pepe Gascón Arquitectura

    Detail
  • [SKG] #7533

    SAAD - sudo associates, architecture and design

    Detail
  • [Machiya] #1154

    Ishii Hideki Architect Atelier

    Detail
  • [Designmuseum Danmark] #3106

    Cobe

    Detail
  • [Shindagha Welcome Pavilion] #9807

    X Architects

    Detail
  • [SKG2] #7518

    SAAD - sudo associates, architecture and design

    Detail
  • [TERRA FORM] #10557

    Kipseli Architects

    Detail
  • [Peyvand Residential Building] #7669

    Cedrus Studio

    Detail
  • [E2E Offices] #5874

    57STUDIO

    Detail
  • [Petting Farm] #4730

    seventyF

    Detail
  • [Iztapalapa Interactive Museum] #8713

    SPRB

    Detail
  • [Örnberget  Spine / Precipice] #10411

    GIPP arkitektur

    Detail
  • [Indian Residential School History And Dialogue Centre] #7067

    Formline Architecture

    Detail
  • [Frederiksvej Kindergarten] #2933

    Cobe

    Detail
  • [Iztapalapa Interactive Museum] #8699

    SPRB

    Detail
  • [Petting Farm] #4729

    seventyF

    Detail

View All Works

inap2
  • Home
  • Gallery
  • Firms
© 2020-2026 inap2.
  • About Us
  • Terms
  • Privacy Policy
  • FAQ
  • E-commerce Policy
  • Inquiries
  • facebook
  • Instagram

Please select a country

  • Albania
  • Andorra
  • Argentina
  • Armenia
  • Australia
  • Austria
  • Bahrain
  • Bangladesh
  • Barbados
  • Belgium
  • Belize
  • Brazil
  • Canada
  • Chile
  • China
  • Colombia
  • Costa Rica
  • Curaçao
  • Cyprus
  • Czech Republic
  • Denmark
  • Dominican Republic
  • Ecuador
  • Egypt
  • Finland
  • France
  • French Guiana
  • Germany
  • Ghana
  • Greece
  • Grenada
  • Hong Kong
  • India
  • Indonesia
  • Italy
  • Japan
  • Kuwait
  • Lithuania
  • Malaysia
  • Malta
  • Mauritius
  • Mexico
  • Netherlands
  • New Zealand
  • Norway
  • Palestinian Territory
  • Panama
  • Paraguay
  • Peru
  • Philippines
  • Portugal
  • Saudi Arabia
  • Singapore
  • South Africa
  • South Korea
  • Spain
  • Sweden
  • Switzerland
  • Taiwan
  • Thailand
  • Turkey
  • United Arab Emirates
  • United Kingdom
  • United States
  • Uruguay
  • Venezuela
  • Vietnam

Please select a language

  • English
*We only provide English support at this moment. Thank you for your understanding.

Sign up or Login

To access Bookmark, Sign Up as member is required.
Please Login if you already signed up.

  • Sign Up
  • Login