
Gallery#7696



Sepinoud Residential Building
Works #933 2020 - Realized
Architectural Design / Houses/Villas
+ More on Sepinoud Residential Building


The northern mountains of Tehran are the natural heritage and identifying landscapes of Tehran city. In a situation where, unfortunately, the rules of construction do not support the preservation of the integrity of this heritage and allow all kinds of manipulations on its body and landscape, the responsibility of designers and builders in minimizing this harmful process will be heavier. Therefore, we tried to express our design in complete simplicity, dignity, and executive delicacy. So, the created image is modest concerning its background mountainous and does the minimum damage to it due to the current limitations.
Each floor is in the form of a box, which is surrounded by concrete shells with a thickness of 15 cm. The shell height on the first, third, and fifth floors is as one floor, and it is double-height on the other floors. This shell rotates on the first and third floors. The glass balustrade is selected and setback to make the concrete shell more visible and the building mass lighter look.
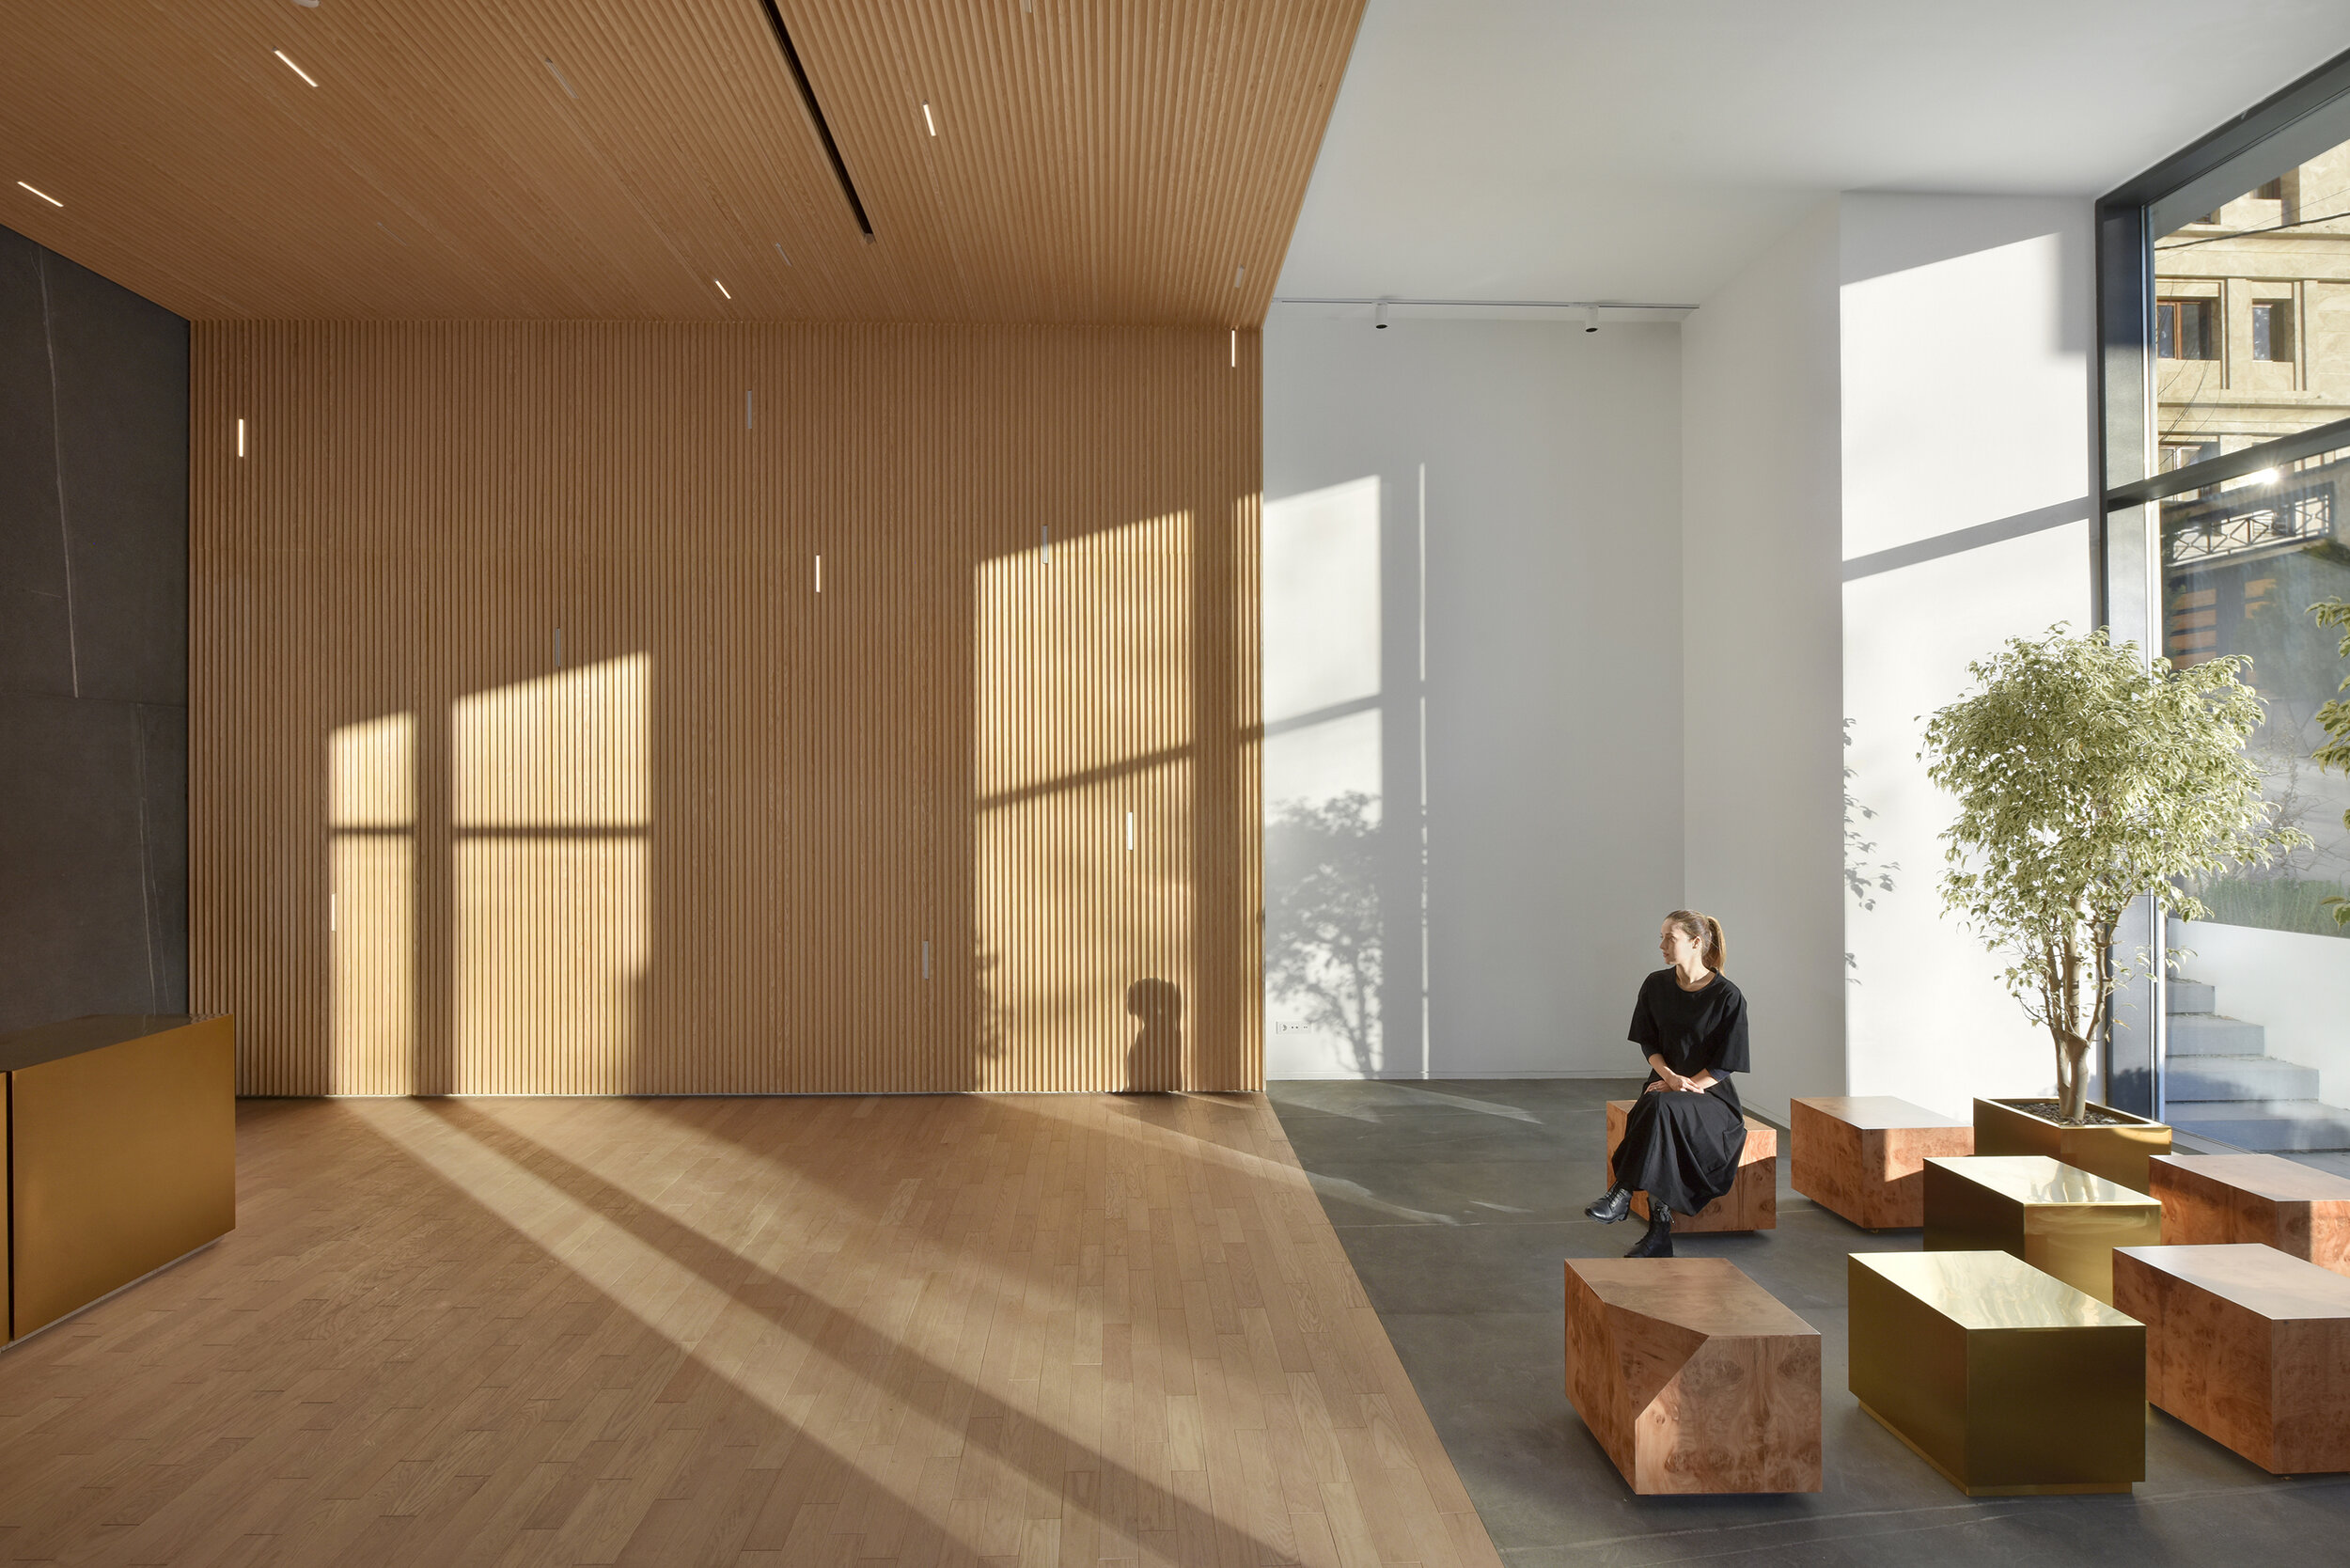
The idea of boxes and fluid surfaces is used indoors, too. The approach of interior design is also based on simplicity, elegance, and minimalism. The bedrooms are full of east light, and the TV room, kitchen, and living room use south light and a great view. Artificial lighting generally includes linear lights designed in harmony with the building function. In the interior, we employed the contrast between light and dark colors. This contrast helps to separate spaces and create a sense of movement through the building. In spaces such as living rooms and bedrooms, the finishing is as neutral and free of decorations as possible, which allows the user to utilize a wide range of furniture.
The opposite wall of each unit entrance door was implemented shorter to let the sun ray in and create a sense of spaciousness. The contrast of the materials and the lighting design express sinking one box into another. In interior space, we encounter lightweight surfaces that slide slowly and delicately. Somewhere they create a sense of movement, and where we need inertia and stillness, make the audience pause with the identification of a box. Here the surface is not a constraint or a barrier but a flexible space, a medium, and a polished composition. In this case, the space occurs in a planar view that consists of different categories. The wooden louvers used in the facade make two things possible: controlling the radiation and maintaining the privacy of bedrooms. Therefore, they allow the user to adjust the light and transparency according to their needs and feelings.
The yard of a residential apartment is a life-giving space, which provides greenery and opportunities to socialize and enjoy the fresh air. Today, what remains as a yard through the construction process of residential apartments due to the lack of strict rules, is unable to meet the mentioned needs.
Therefore, in "Sepinoud" the roof plays the role of a yard by providing the desired green and open space. On the roof, the idea of a cut rotated box was also used, and the folded canopy is its summit.
