
Gallery#765



T’s residence
Works #153 0 - Realized
Architectural Design / Houses/Villas
+ More on T’s residence
- indoors
- interior design
- wood
- sink
- sink faucet
- hardwood
- double sink
- floor
- home decor
- corner
- stained wood
- flooring
- kitchen
- astronomy
- moon
- nature
- night
- outdoors
- plywood


The site is located at the corner of the south slope near the ridge of Yokohama Yamate. It is a quiet residential area in a good environment with schools and historic sites that are located sporadically in the surrounding area. The 4.6-meter retaining wall forming the south slope is on the north side of this flagpole-shaped site, and the east side shares the border with the neighboring ground about 1.3 m below. This place has a retaining wall to the north surrounded by neighboring houses on the west and south sides, which is a good residential environment. A parking lot of the neighbor’s house on the east side helps keep a good distance and have a good view. There is a spatial margin due to the difference in the height of the ground. I proposed a plan in which this urban margin and view of the slope should be incorporated so that the client would be able to enjoy the opening of the east side, space toward the sky, and view in the front.
The living room, dining room, and kitchen are on the second floor. It is a large room without partitions, which adds spaciousness that expands to the outside. In the east side, I arranged the opening with long sideways that includes a terrace in succession, which further emphasizes the breadth. I set walls to the other sides due to the ground of neighbors with an effective box-frame construction, which enabled the making of a large opening of the east side.
I used the small-width teakwood for the ceiling of the outside terrace attached to the living room and the kitchen. Since teakwood is also used for the interior, the border between the inside and the outside becomes unclear. Thus, the terrace looks as if it were a part of inside and also becomes an outdoor living room. A big opening made at the top of the terrace gives an opening to the sky, the sunlight shines in, and it works as a device to reflect the change in the day. The flagpole part, the biggest characteristic of this site, is used as a place that leads to the entrance: road – entrance approach – front yard – entrance – gallery hall – stairwell – LDK. Thus, the flagpole part sequentially leads the residents from the outside noisiness to the private space.
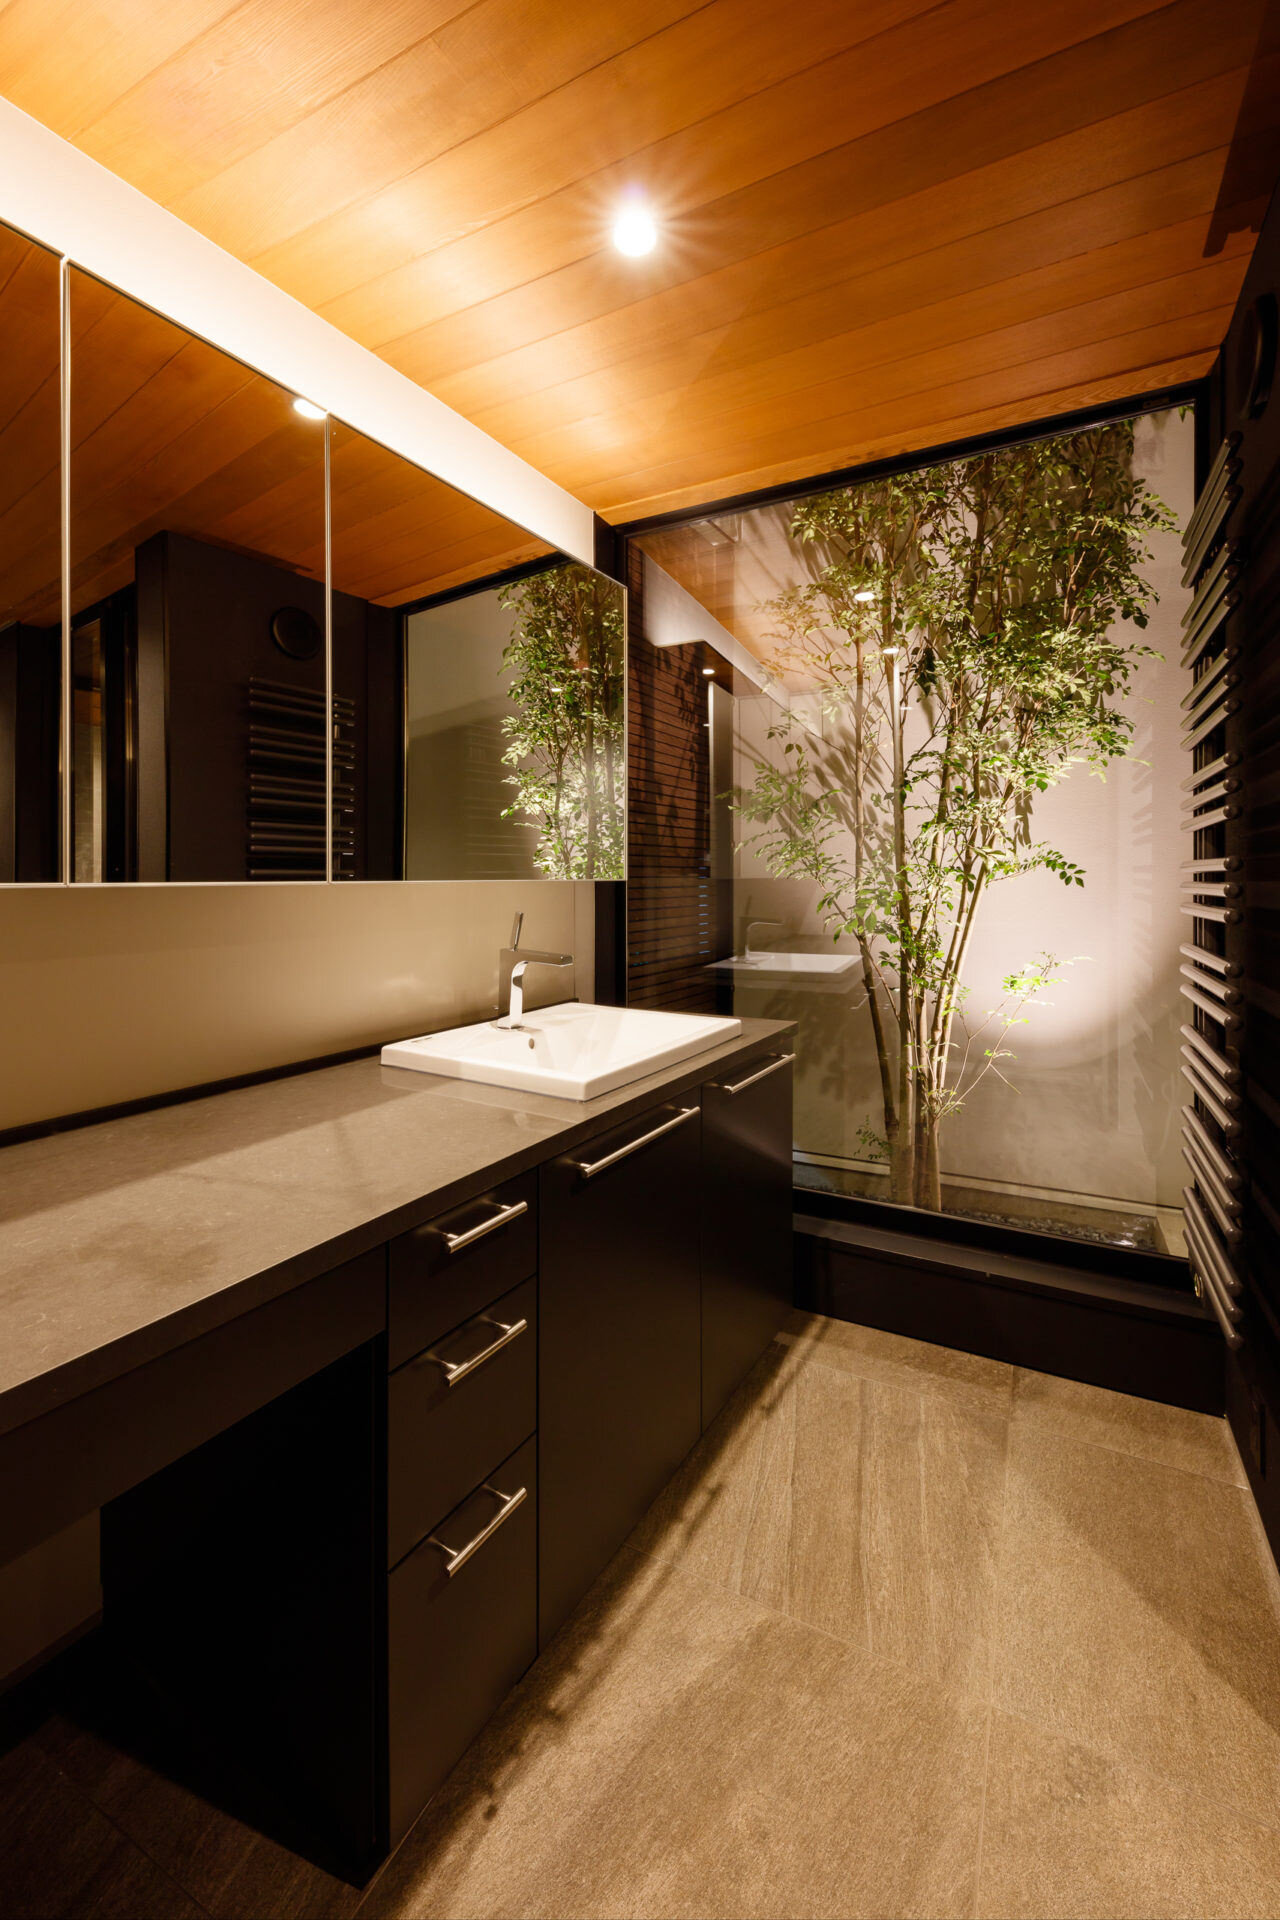
The bathroom and washroom on the first floor are integrated with the outside terrace and the garden. The light and wind flow, and the sunlight changes with time, which adds color to the space. The garden extends to the second floor through the stairwell, and the planted Griffith’s ash helps emphasize the connection between the first floor and the second floor. Thus, I think I achieved the architecture/residence that reflected the lifestyle of the family by using nature and the place according to the surrounding environment and the characteristics of the site.
Use: Residential house
Family structure: Couple with two children
Number of houses: One
Story and structure: Two stories on the ground, wooden house
Site area: 206.17 m² (62.36 tsubo)
Building area: 82.43 m² (24.93 tsubo)
Total floor area: 141.82 m² (42.9 tsubo)
Construction period: 12 months for design/ 9 months for construction work
Produced by: The House
Construction company: Berk House
The living room, dining room, and kitchen are on the second floor. It is a large room without partitions, which adds spaciousness that expands to the outside. In the east side, I arranged the opening with long sideways that includes a terrace in succession, which further emphasizes the breadth. I set walls to the other sides due to the ground of neighbors with an effective box-frame construction, which enabled the making of a large opening of the east side.
I used the small-width teakwood for the ceiling of the outside terrace attached to the living room and the kitchen. Since teakwood is also used for the interior, the border between the inside and the outside becomes unclear. Thus, the terrace looks as if it were a part of inside and also becomes an outdoor living room. A big opening made at the top of the terrace gives an opening to the sky, the sunlight shines in, and it works as a device to reflect the change in the day. The flagpole part, the biggest characteristic of this site, is used as a place that leads to the entrance: road – entrance approach – front yard – entrance – gallery hall – stairwell – LDK. Thus, the flagpole part sequentially leads the residents from the outside noisiness to the private space.
The bathroom and washroom on the first floor are integrated with the outside terrace and the garden. The light and wind flow, and the sunlight changes with time, which adds color to the space. The garden extends to the second floor through the stairwell, and the planted Griffith’s ash helps emphasize the connection between the first floor and the second floor. Thus, I think I achieved the architecture/residence that reflected the lifestyle of the family by using nature and the place according to the surrounding environment and the characteristics of the site.
Use: Residential house
Family structure: Couple with two children
Number of houses: One
Story and structure: Two stories on the ground, wooden house
Site area: 206.17 m² (62.36 tsubo)
Building area: 82.43 m² (24.93 tsubo)
Total floor area: 141.82 m² (42.9 tsubo)
Construction period: 12 months for design/ 9 months for construction work
Produced by: The House
Construction company: Berk House
