Gallery#2238



The Drawers House
Works #403 2016 - Realized
Architectural Design / Houses/Villas
+ More on The Drawers House
- sink
- indoors
- interior design
- sink faucet
- bathing
- bed
- furniture
- corner
- bathtub
- person
- tub
- window
- bathroom
- room
- windowsill
- double sink


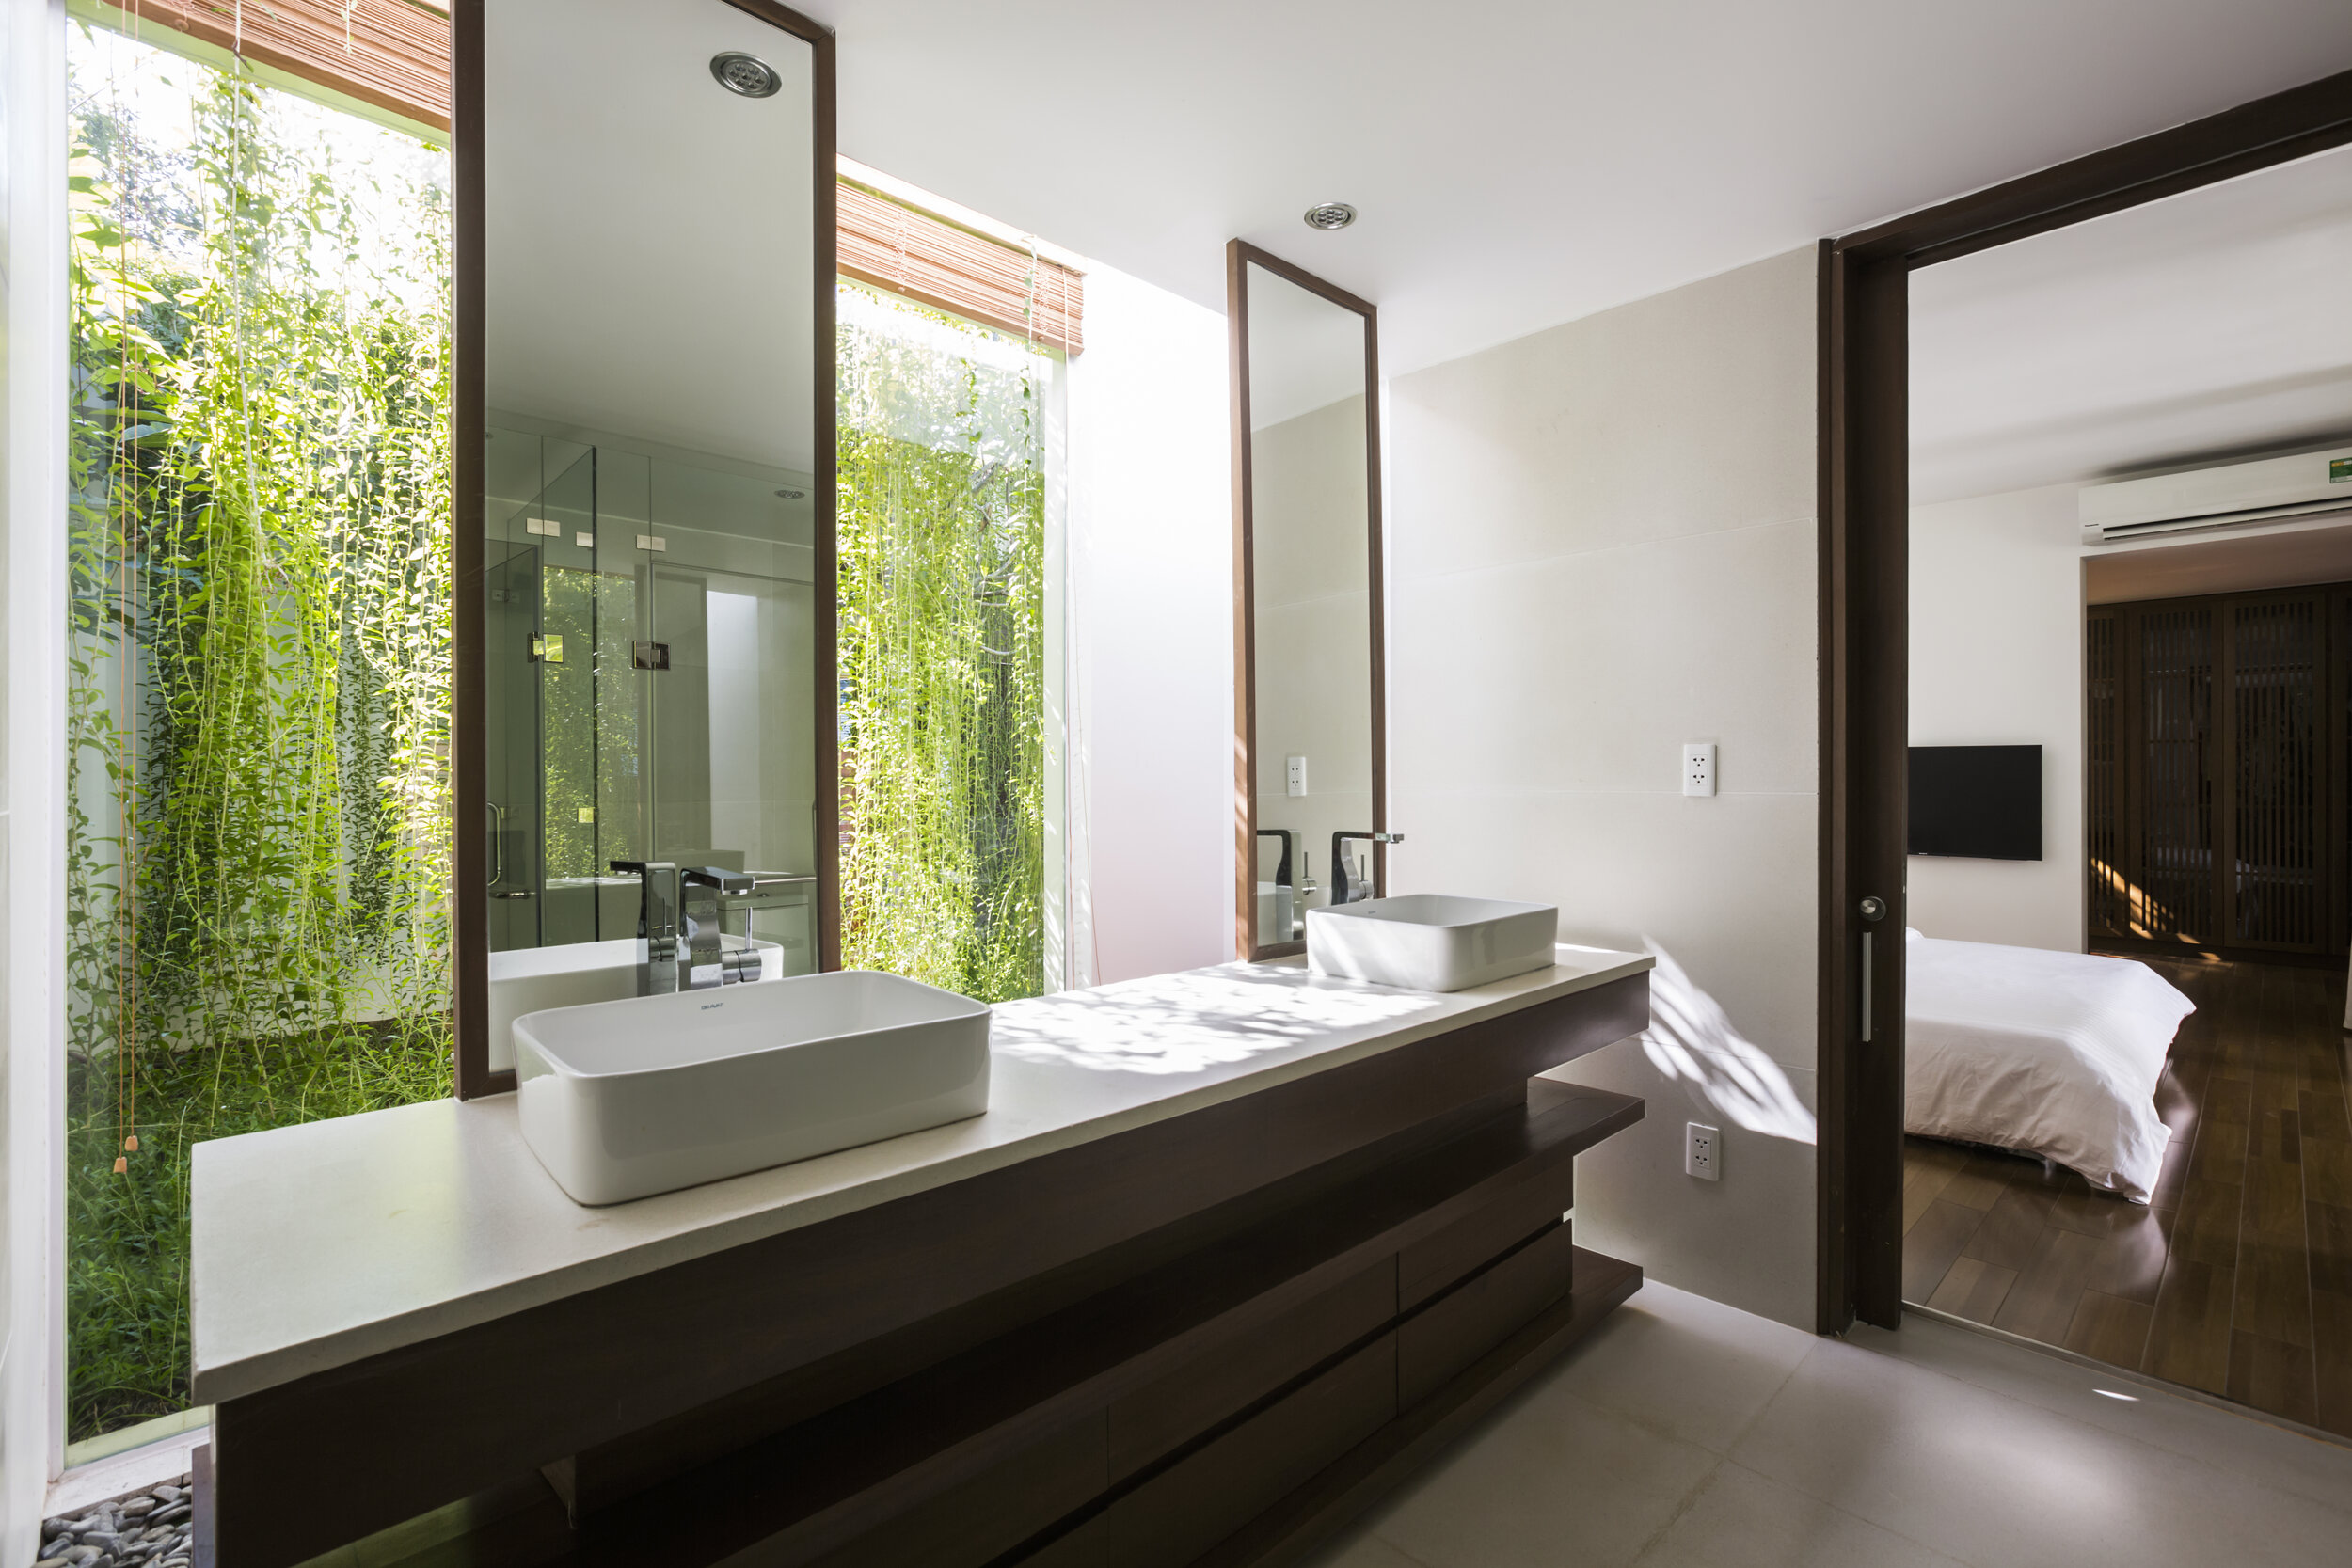
There are reoccurring impressions on the spatial quality – the green of nature struck the eyes every early morning, the rustling of leaves each night. These sensations are brought to the coastal city of Vung Tau through a refreshing concept, a welcoming home for a family of 4 who love the freshness of nature. With constant interactions with nature, man and trees become more intimate; space is opened up but maintains privacy of individuals. This is the daunting problem of living in metropolitan area with cramped space and pollution.
“The Drawer House” is a single – story located on a 470 square meters piece of land with a dedicated 60% of land usage for landscape. That 60% is creatively arranged through partitions so that nature is never out sight. With the remaining 180 square meters, the architects divided it into “drawers” containing functional spaces, at the same time insert in between them “drawers of landscape”. These “drawers” are aligned on the same direction, however by creating alternating partitions; dwellers have an impression of unevenly put rooms. Just as drawers being pulled in and out randomly, the architects hope the tenants and nature intermingle without any obvious intention. Clients when live inside the space will have different sensations at different rooms because of continuous altering of solidity – emptiness, brightness – darkness.
“Drawers” is connected by elongated hallway going throughout the entire length of the project, decorated by refreshing line of Bridal Veil Creepers. This method of allocating green zone as a natural blind reducing the intense tropical sunlight as well as generate intriguing patterns which change as the sun moves during the day.
As the partition finishes, the in between gardens creating privacy while act as transition to the next space. The sunlight passing through, cascading shadow onto the floor forming captivating views. The boundary between the interior and exterior is being diminished, letting man sense the fluctuations of nature. By opening up and closing down “drawers”, accommodate better ventilation, hence cooing down the entire living space. The entire house acts as a living body, with a mission to connect man with man and man with nature.
The ideology behind the design of MIA DESIGN STUDIO is to maximizing the connection between functional spaces with natural light, wind and gardens while still preserve the privacy for each individual rooms. With the philosophy in mind, the concept for “The Drawers House” of constructing blocks, harmonious space, using minimal but effective materials, produce a project carrying the breath of nature with suitable methods in order to bring out the best quality of life for users.
Completion Date: June 2016
Site Area: 470 sqm
Total floor area: 180 sqm