
Gallery#3325


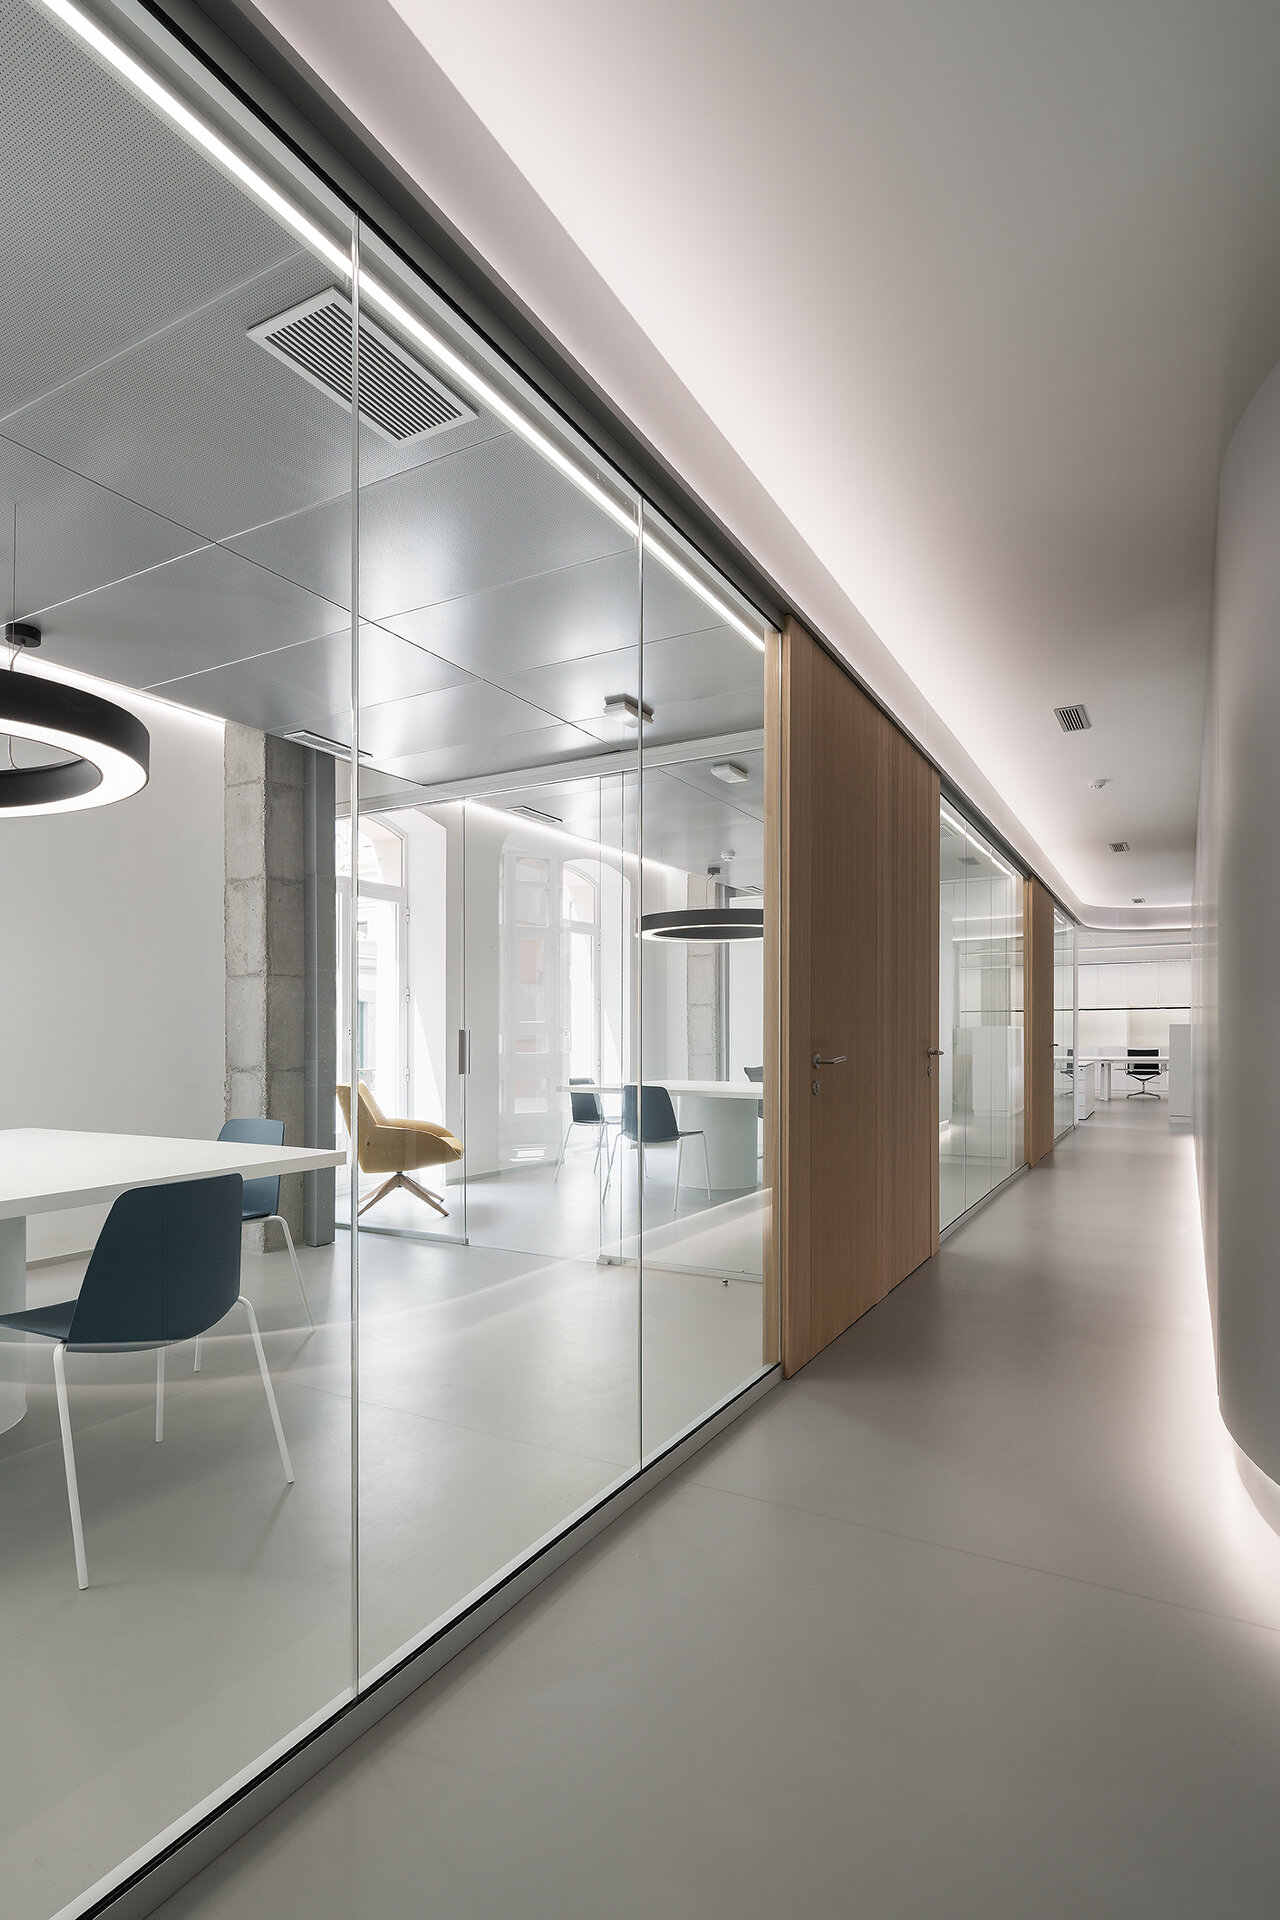

Pontevedra town hall offices
Works #513 2020 - Realized
Interior Design / Office buildings
+ More on Pontevedra town hall offices
- indoors
- interior design
- floor
- chair
- furniture
- door
- flooring
- desk
- table
- lamp
- sliding door
- architecture
- building
- corridor
- office
- lighting
- foyer
- dining table


Due to the pandemic in our country at the beginning of 2020, the decision was taken by the municipal government to adapt its facilities to the new normality. As a result of this situation, we aim, above all, to guarantee the safety of both workers and external users of the facilities. We are therefore looking for health solutions that minimise the impact of the virus on the relations and transactions that are to be carried out within the town hall. To this end, we try to find the best design and technical options.
An example of this is forced ventilation to avoid the virus staying in the space as much as possible. Thus, we create a false metal ceiling where we locate the ventilation and air conditioning installations.
On the other hand, we try to use materials that are easy to clean, without ornamentation that makes maintenance difficult. These materials are also designed for the comfort of all users, which is why we have used acoustic attenuators in the ceiling to minimise reverberation. In general, we have looked for cold and neutral materials to give a technological image to the project but at the same time counteracting this effect with the combination of wood to humanise environments such as work stations or waiting rooms and meeting spaces.
Through the design we optimise circulations and rooms where safety distances are the greatest possible. We separate the transit circulations from the living areas by creating a new entrance and cabins that act as a filter to receive people. Thus there is an entrance, by appointment, in the registration and registry area and another transit entrance to the municipal offices located on the upper floors of the building.
In the public service areas, we have made sure that visitors' backs are turned to avoid the risk of contagion. For the workers, we have created work spaces or boxes where they are completely enclosed and protected by screens while seated but where they can communicate with each other and with the citizens who come to do their business.
In terms of concept, the basic idea is to create a series of boxes containing functions. On the one hand, the work boxes and on the other, the sentry boxes. The ceiling at different levels, supported by large concrete pillars, also resembles open boxes. The space itself is, in short, a play of boxes that dialogue with each other and are juxtaposed in such a way as to create different environments that help us to generate circulations and spaces of separation. These spaces, or the generation of these, are favoured by the volume of the container.
An example of this is forced ventilation to avoid the virus staying in the space as much as possible. Thus, we create a false metal ceiling where we locate the ventilation and air conditioning installations.
On the other hand, we try to use materials that are easy to clean, without ornamentation that makes maintenance difficult. These materials are also designed for the comfort of all users, which is why we have used acoustic attenuators in the ceiling to minimise reverberation. In general, we have looked for cold and neutral materials to give a technological image to the project but at the same time counteracting this effect with the combination of wood to humanise environments such as work stations or waiting rooms and meeting spaces.
Through the design we optimise circulations and rooms where safety distances are the greatest possible. We separate the transit circulations from the living areas by creating a new entrance and cabins that act as a filter to receive people. Thus there is an entrance, by appointment, in the registration and registry area and another transit entrance to the municipal offices located on the upper floors of the building.
In the public service areas, we have made sure that visitors' backs are turned to avoid the risk of contagion. For the workers, we have created work spaces or boxes where they are completely enclosed and protected by screens while seated but where they can communicate with each other and with the citizens who come to do their business.
In terms of concept, the basic idea is to create a series of boxes containing functions. On the one hand, the work boxes and on the other, the sentry boxes. The ceiling at different levels, supported by large concrete pillars, also resembles open boxes. The space itself is, in short, a play of boxes that dialogue with each other and are juxtaposed in such a way as to create different environments that help us to generate circulations and spaces of separation. These spaces, or the generation of these, are favoured by the volume of the container.
