Gallery#3930



Robilant associati
Works #577 2020 - Realized
Interior Design / Office buildings
STUDIO KOSTER architecture and design
+ More on Robilant associati
- indoors
- interior design
- door
- chair
- furniture
- lamp
- architecture
- building
- desk
- table
- housing
- foyer
- office
- wood
- house
- plywood
- meeting room
- room
- floor
- sliding door


The project is the result of the competition organized by Robilant Associati in 2018 for the redevelopment of the offices in via Vigevano in Milan, for which the Koster studio is judged the winner.
The Robilant company is a leading branding and strategic design company in Italy, based in Milan in a former industrial building from 1931 that was a former chocolate factory. As the company has grown over the years, work spaces have been added in the adjacent buildings. This expansion has created an inefficient situation both for circulation in the various spaces and for the flexibility of the work and meeting environments.
The design intervention consists of both internal and external works. As regards the internal works, the project had as its object the design and redesign of the 2 floors of the buildings. For the external works, the project dealt with the arrangement of the windows of the body of the former factory and the internal courtyard.
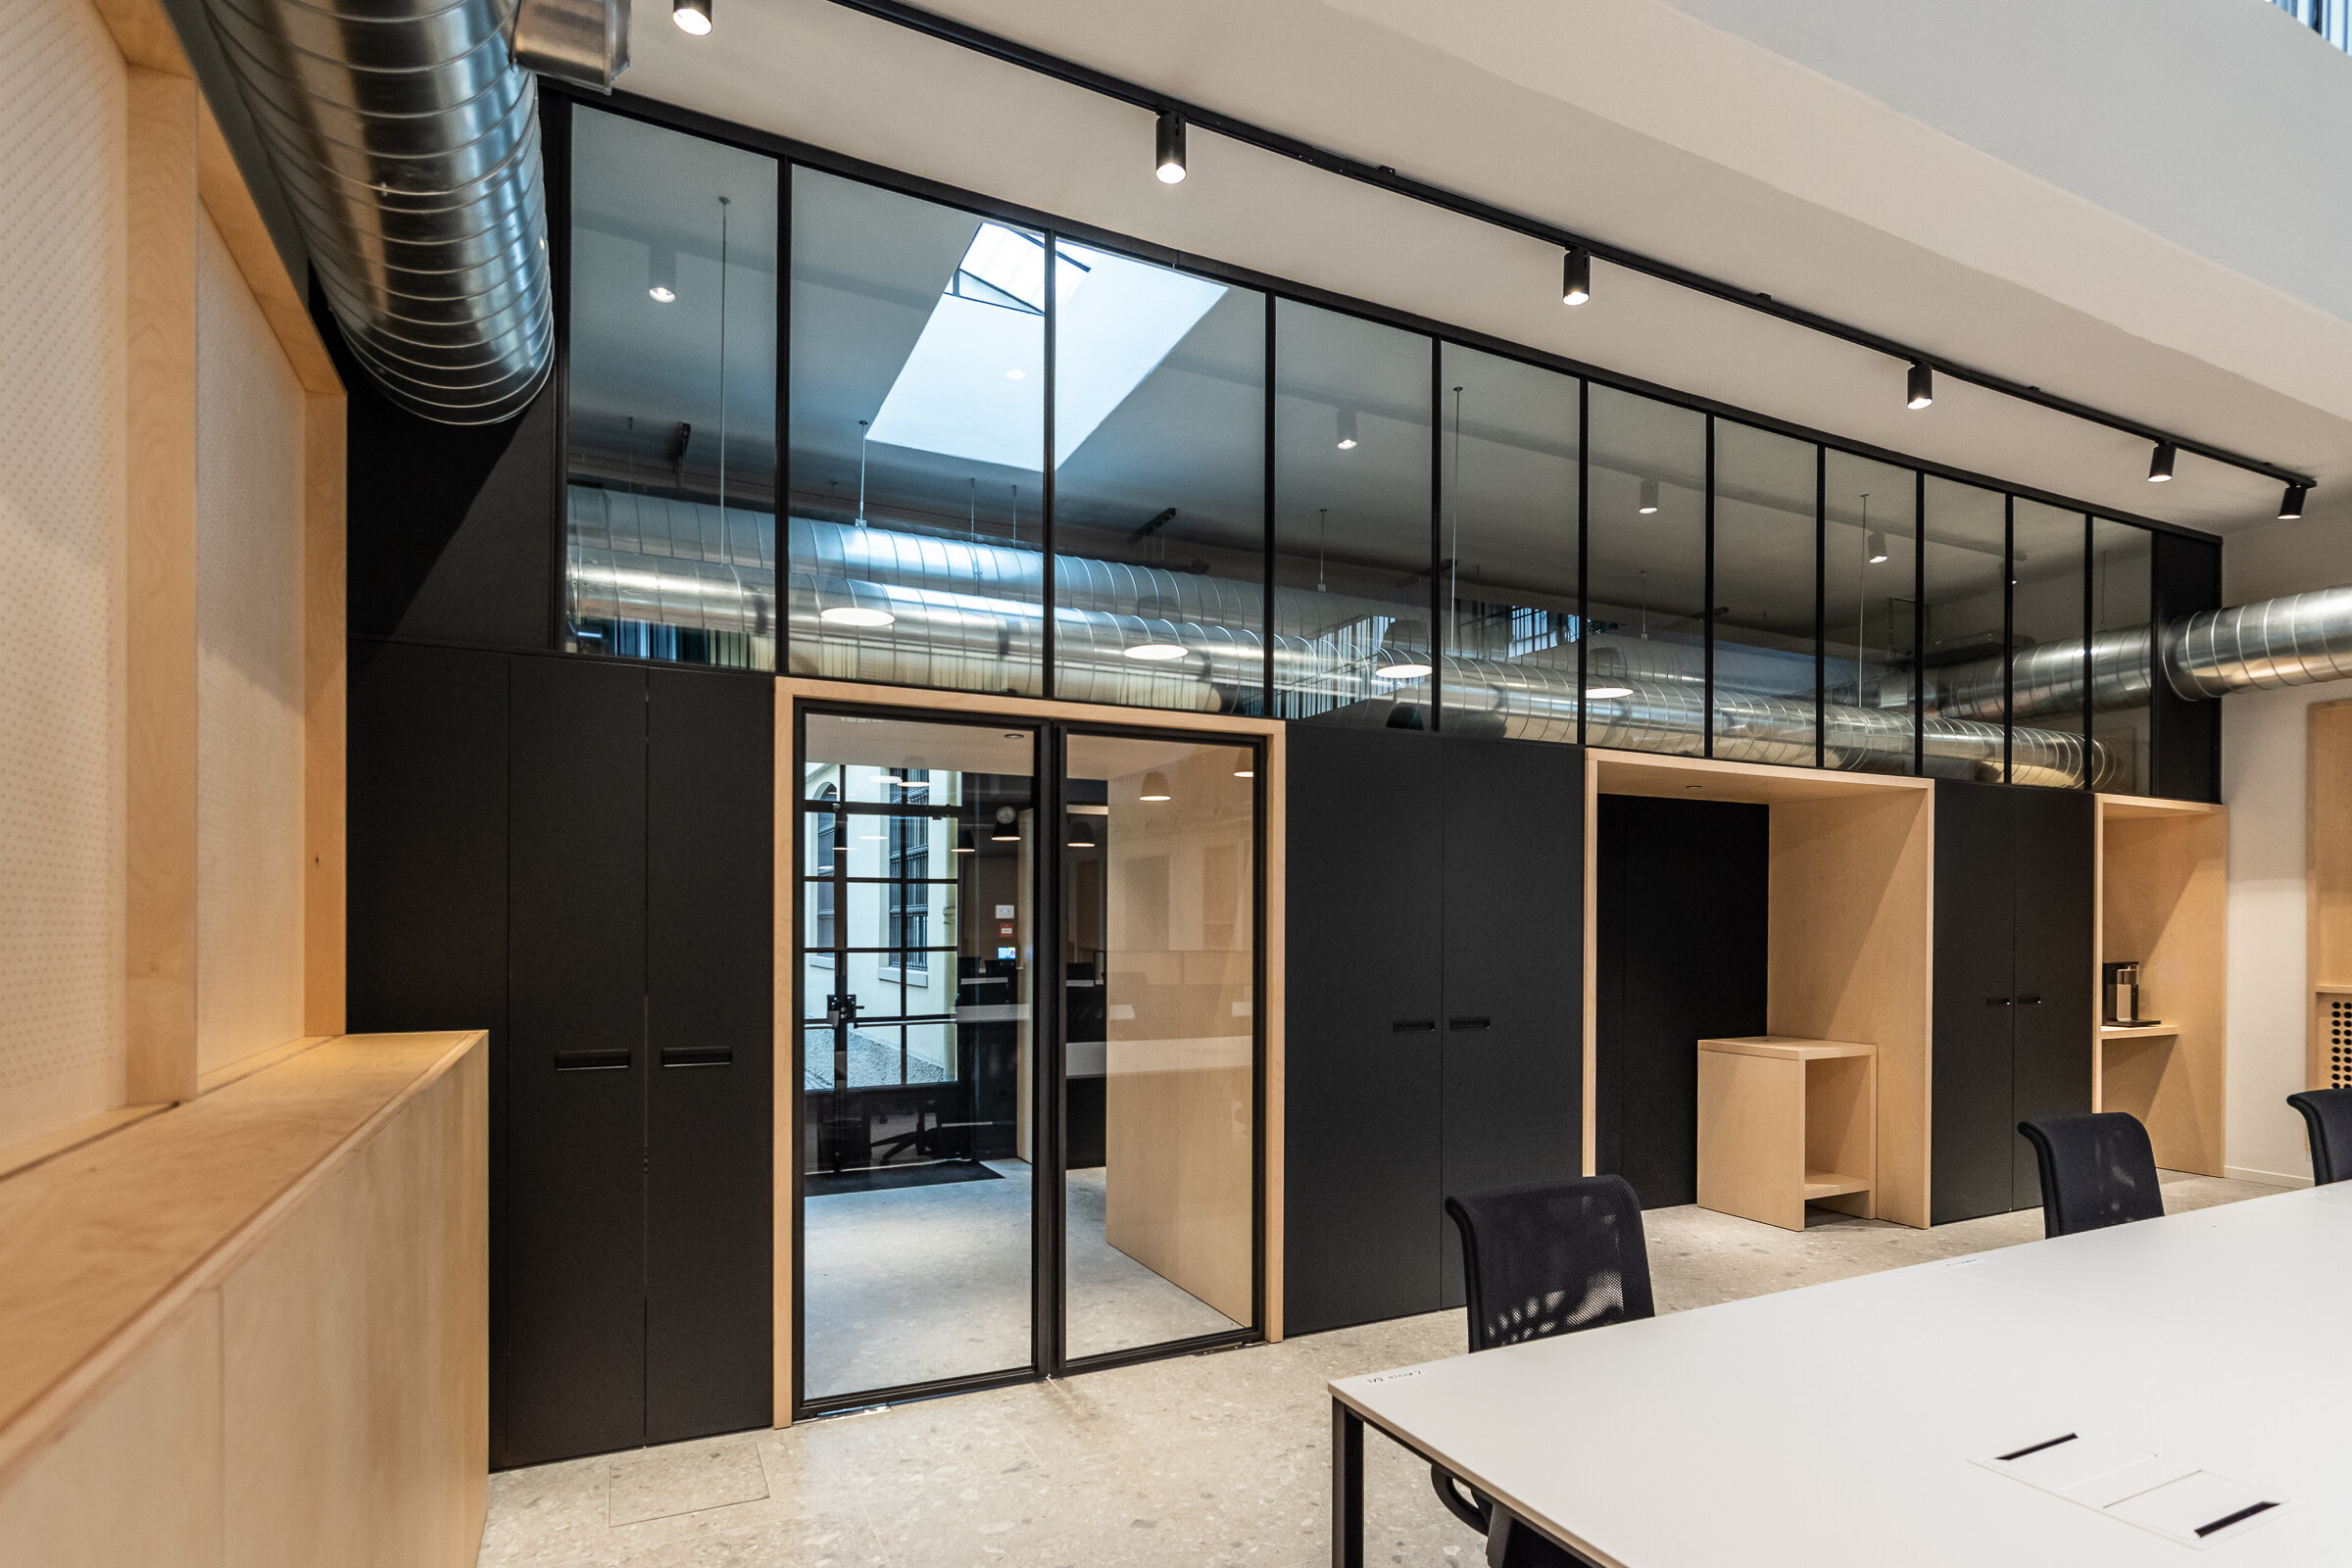
The intervention dealt with the restoration and interior design with a unified vision, which respects and enhances the historic building, creating great views, and at the same time renovating it according to the new working criteria.
On the one hand, we wanted to respect the industrial soul of the place, keeping the wide open spaces, roofs with skylights and new exposed systems. On the other hand, the use of simple finishing materials and the articulation in thematic areas generates a succession of spaces that embody the client's brief.
The result is an environment full of history and at the same time of innovation and creative inspiration.
The project is spread over two floors; on the ground floor the work environments have been concentrated, organized in open space and supported by some specific places, of considerable visual impact, dedicated to meetings, reunions, workshops, leisure and relaxation, around which the whole architectural "scenario".
The break area for staff, the photographer's studio, the recording room, the case material, the archives and the technical rooms are located in the basement.
The project concerns the complete internal restyling. The studio oversaw the executive design with coordination of the integration of new climate systems and network technology to ensure high levels of contemporary performance.
Since the client, an agency of creative professionals, did not want an environment with typically office furnishings, the furnishings are mostly designed ad hoc, appropriate to the particular context.
A careful study of the different lighting systems made it possible to diversify the individual work spaces by type, ensuring excellent visual comfort.